
Address
1413 Blackhorse Court, Ottawa, ON
Price
$ 4,999,999
Property Attributes
- ID#X13467648
- TypeSingle Family
- Listing Status Active
- MunicipalityOttawa
- CityOttawa
- Area8005 - Manotick East to Manotick Station
- Neighbourhood8005 - Manotick East to Manotick Station
- Postal CodeK4M 0A6
- Style
- Price$ 4,999,999
- Bedrooms5+1
- Bathrooms8
- Half Bathrooms1
Data Source:
Canadian Real Estate Association (CREA)
Property Description
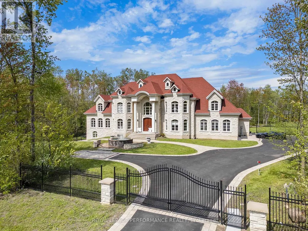
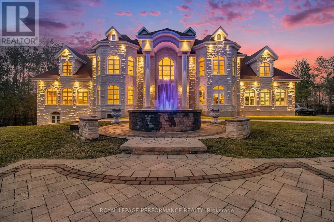
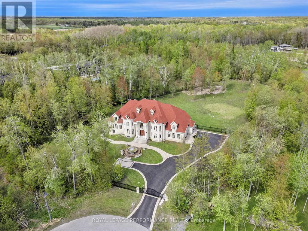
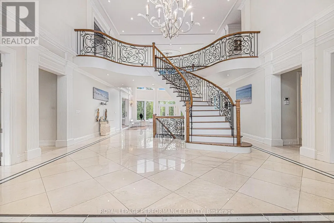
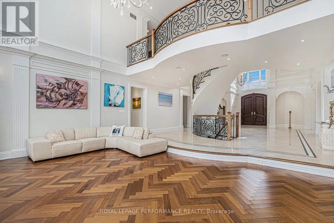
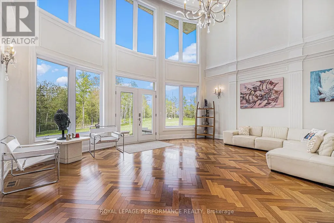
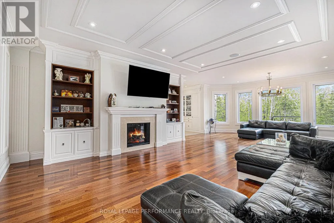
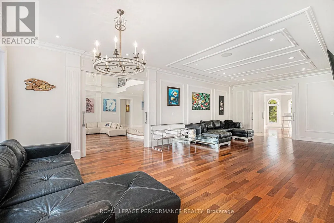
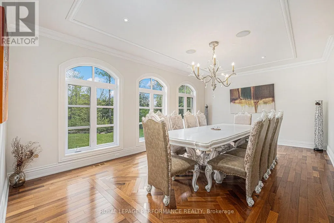
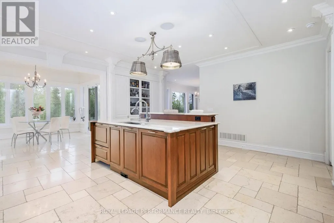
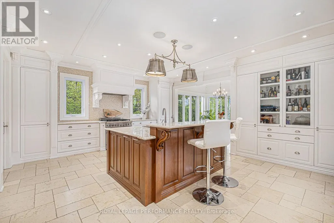
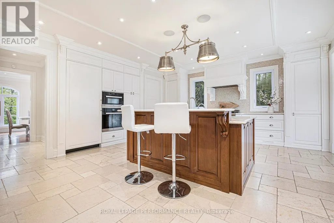
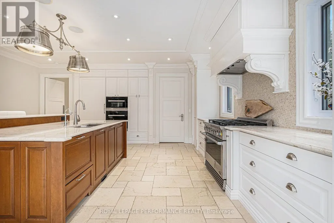
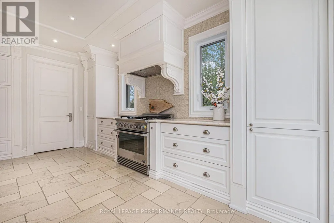
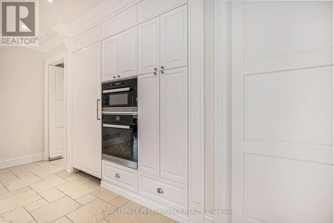
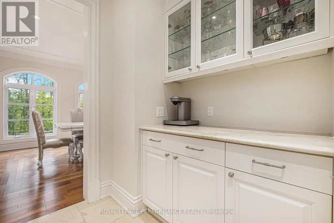
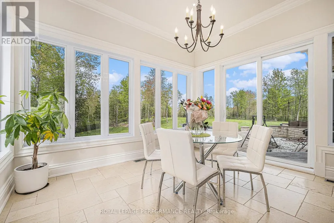
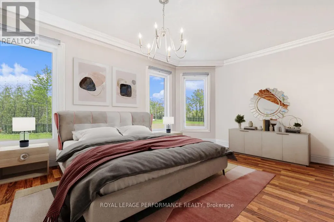
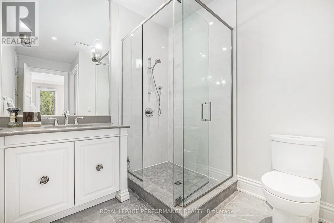
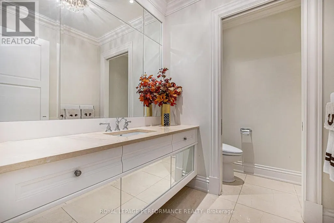
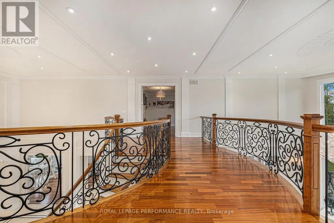
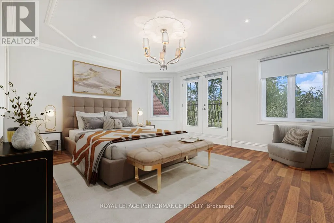
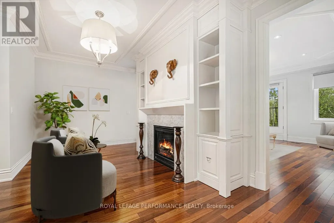
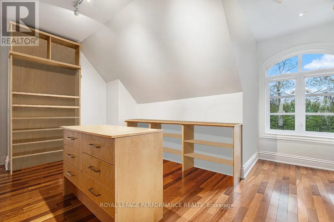
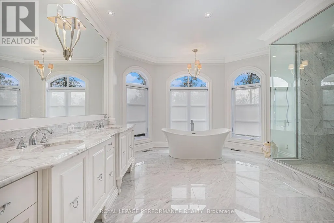
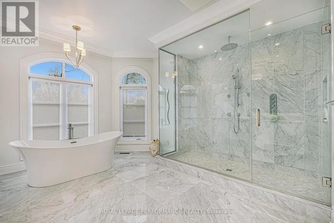
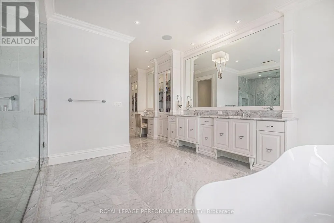
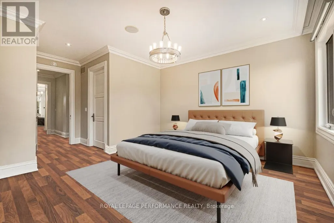
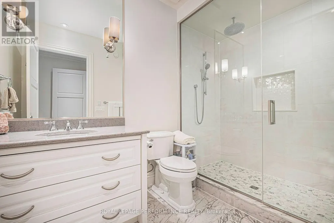
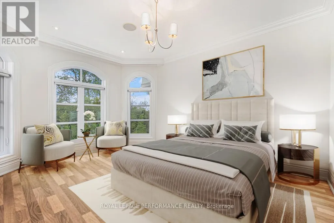
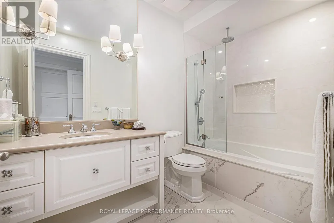
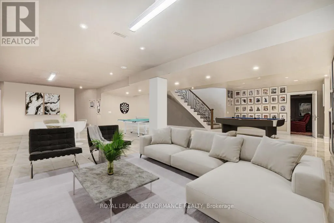
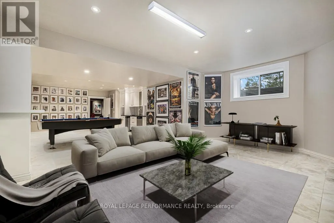
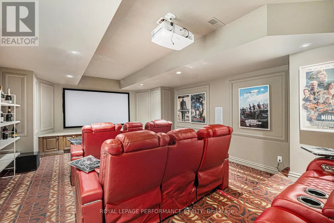
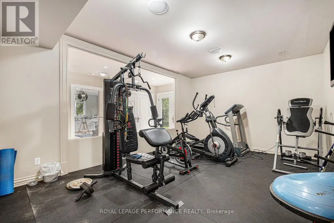
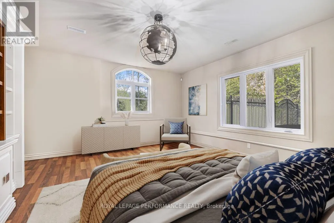
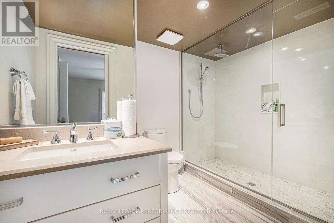
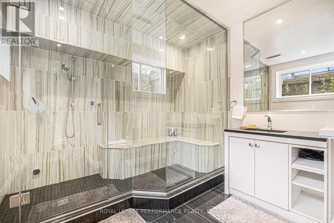
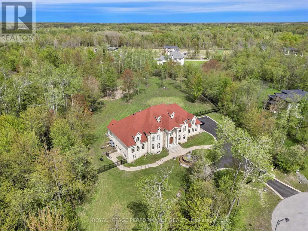
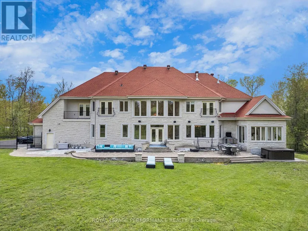
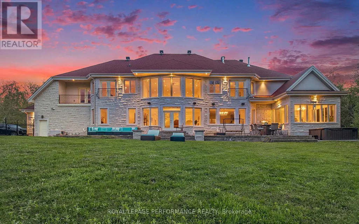
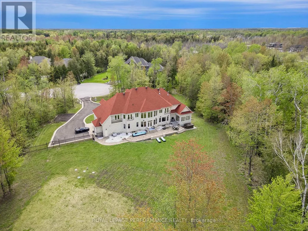
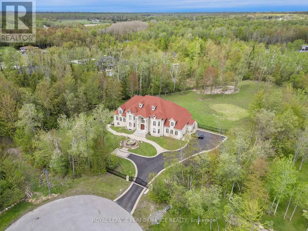
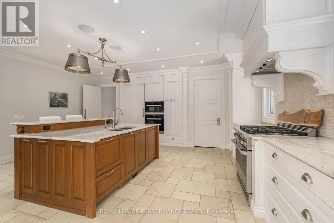
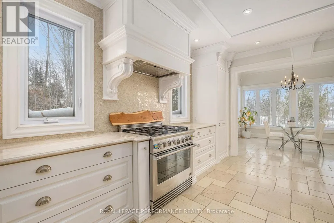
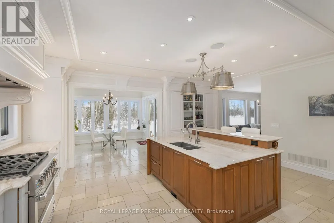
Welcome to a Magnificent PALACE-one of Ottawa's most iconic luxury residences-set on a spectacular 2.45-acre lot in prestigious Rideau Forest. This Furnished architectural masterpiece offers appx 10,000 sq. ft. of uncompromising luxury, privacy & grandeur. A stately stone façade & magnificent fountain entrance introduce a celebrity estate, FEATURED IN FILM PRODUCTIONS & offering a truly world-class lifestyle. A GRAND FOYER welcomes you with exquisite marble flooring & a dramatic curved staircase custom w/wrought-iron railings. Rich HERRINGBONE hardwood flrs, soaring 20-ft CEILINGS, impressive two-storey windows, intricate crown mouldings & dazzling chandeliers showcase exceptional craftsmanship throughout. Designed for elegant entertaining & luxurious everyday living, this extraordinary residence offers 6 LAVISH BEDROOMS & 9 BATHROOMS. The spectacular chef's kitchen features TAJ MAHAL GRANITE countertops, premium integrated appliances, a butler's pantry & seamless flow to the elegant dining rm. The inviting family rm, creates the perfect gathering space, while a MAIN LEVEL BDRM w/ensuite is ideal for guests. Privately tucked away in its own exclusive wing the opulent primary retreat rivals a five-star luxury hotel, complete with a sitting lounge, fireplace, boutique-inspired dressing rm & breathtaking spa-inspired 5-piece ensuite w/HEATED FLOORS. Every bdrm FEATURES a walk-in closet & private ensuite. Designed for grand-scale entertaining & resort-inspired living, this extraordinary estate features a private home theatre, fitness studio, steam rm & WALK-OUT lower level w/SEPARATE ENTRANCE & addl bdrm suite. Premium features include heated flrs in select areas, dual furnaces, dual A/C units, dual owned hot water tanks, a whole-home GENERAC generator, integrated sound systems & direct garage access to the lower level.A rare offering in Ottawa's luxury market, this iconic celebrity estate is more than a home-it's a legacy of prestige, sophistication & excellence. (id:7434)
General Features
| Features | Cul-de-sac, Wooded area, Irregular lot size, Lighting, Carpet Free, Sump Pump, In-Law Suite, Sauna |
|---|---|
| Property Type | Single Family |
| Zoning Description | Residential |
| CommunityName | 8005 - Manotick East to Manotick Station |
| Amenities | Golf Nearby, Park |
| Building Age | 6 to 15 years |
| Building Amenities | Fireplace(s) |
| Building Appliances | Hot Tub, Water Heater, Garage door opener remote(s), Oven - Built-In, Range, Water Treatment, Cooktop, Dishwasher, Dryer, Freezer, Furniture, Garage door opener, Hood Fan, Intercom, Microwave, Oven, Washer |
| Building Cooling Type | Central air conditioning, Air exchanger |
| Location Description | Cross Streets: Bank St to Mitch Owens Rd. ** Directions: Bank St to Mitch Owens Rd, left on Dozois Rd, left on Gough Rd, left on Duchess Cres and right on Blackhorse Court. |
| Parking Space Total | 10 |
| Foundation Type | Poured Concrete |
| Building Type | House |
| Ownership Type | Freehold |
| Building.StoriesTotal | 2 |
Interior Features
| Building Fireplace Present | True |
|---|---|
| Building Fireplace Total | 2 |
| Building Heating Type | Forced air |
| Building Heating Fuel | Natural gas |
| Basement Development | Finished |
| Basement Type | Full (Finished) |
| Construction Style Attachment | Detached |
| Flooring Type | Marble, Hardwood |
| Living Area Range | 5000 |
| Bedrooms | 5+1 |
Exterior Features
| Structure | Patio(s) |
|---|---|
| Land Amenities | Golf Nearby, Park |
| Landscape Features | Landscaped, Lawn sprinkler |
| Sewer | Septic System |
| Exterior Finish | Stone |
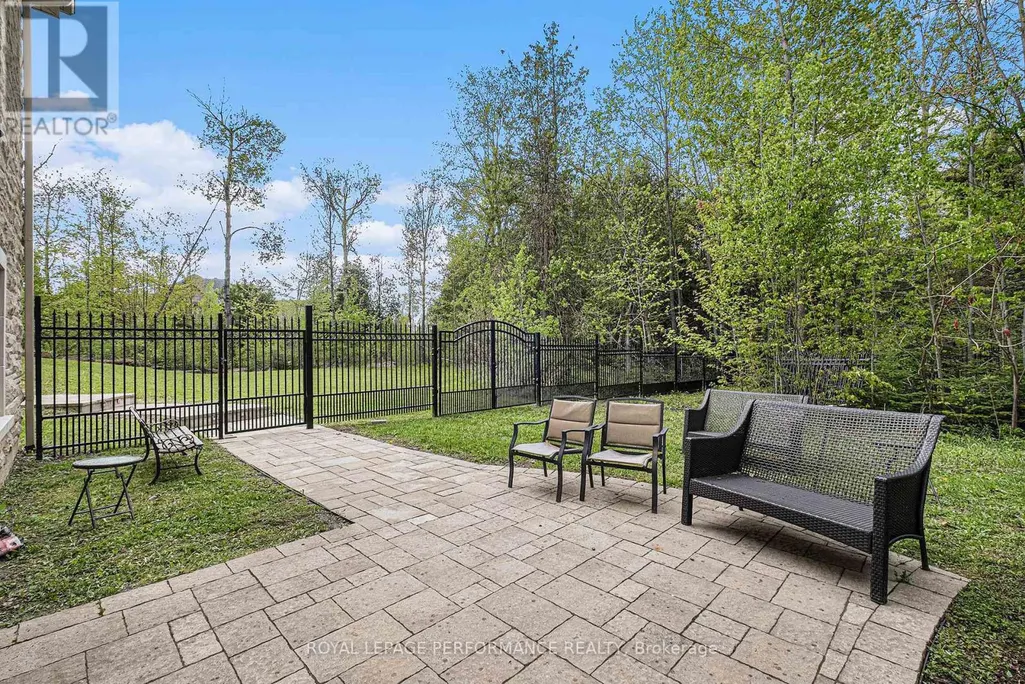
| Fence Type | Fenced yard |
Room Details
| Room | Dimensions | Level | Flooring | Details |
|---|---|---|---|---|
| Bathroom | 2.27 m x 3.77 m | Main level | 3.77 m | |
| Bedroom | 5.1 m x 4.29 m | Main level | 4.29 m | |
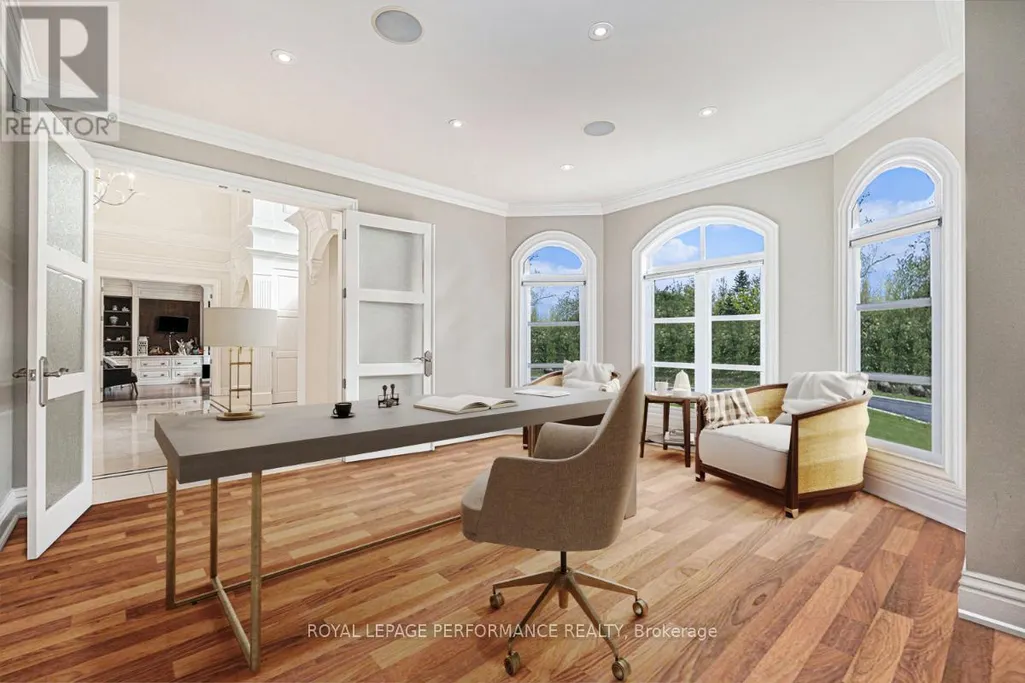
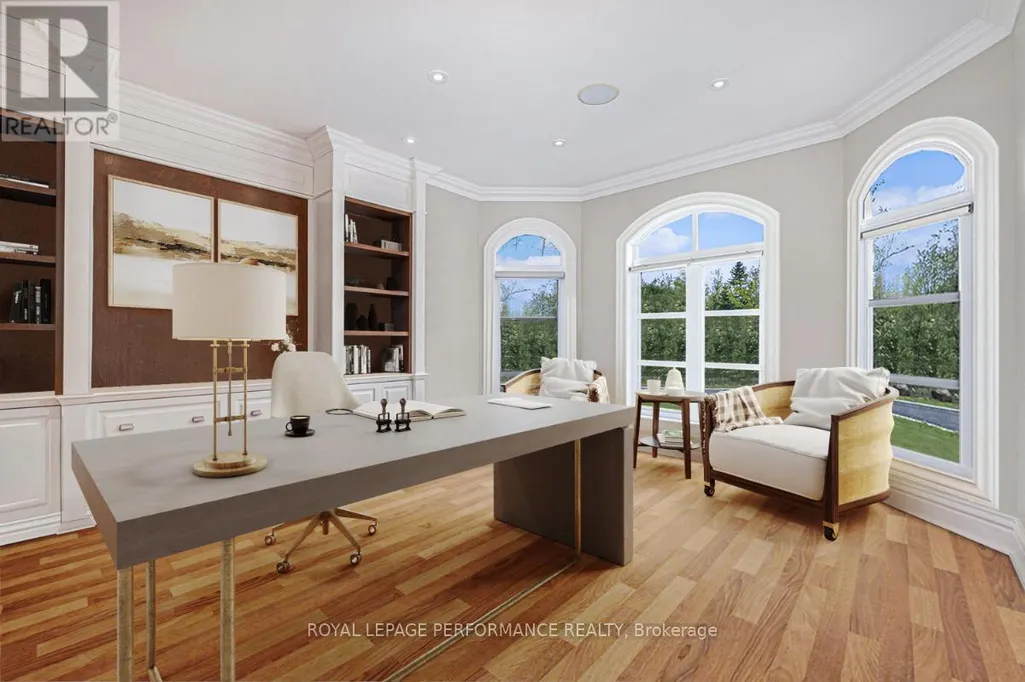
| Den | 4.93 m x 3.98 m | Main level | 3.98 m | |
| Dining room | 6.4 m x 4.43 m | Main level | 4.43 m | |
| Eating area | 3.6 m x 3.3 m | Main level | 3.3 m | |
| Exercise room | 5.84 m x 3.4 m | Lower level | 3.4 m | |
| Family room | 5.49 m x 9.01 m | Main level | 9.01 m | |
| Foyer | 6.19 m x 4.23 m | Main level | 4.23 m | |
| Kitchen | 5.84 m x 5.87 m | Main level | 5.87 m | |
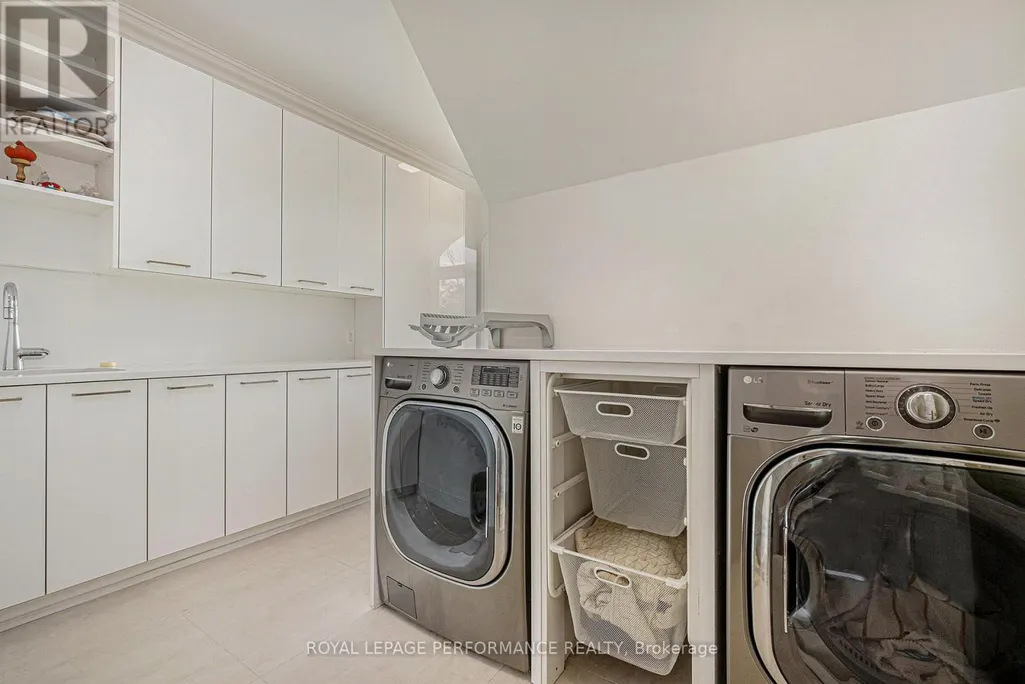
| Laundry room | 3.97 m x 4.57 m | Second level | 4.57 m | |
| Living room | 6.17 m x 10.66 m | Main level | 10.66 m | |
| Media | 4.69 m x 6.77 m | Lower level | 6.77 m | |
| Office | 4.32 m x 4.54 m | Main level | 4.54 m | |
| Other | 8.93 m x 7.89 m | Lower level | 7.89 m | |
| Primary Bedroom | 5.63 m x 4.75 m | Second level | 4.75 m | |
| Recreational, Games room | 10.81 m x 11.61 m | Lower level | 11.61 m | |
| Sitting room | 5.63 m x 4.64 m | Second level | 4.64 m | |
| Utility room | 7.23 m x 5.17 m | Lower level | 5.17 m |
Amenities
- Views
- New Construction
- Adult 55+
- Lease To Own
- No Strata Fees
- Furnished
- Primary On Main
- Air Conditioning
- Seller Finance
- Green
- Fixer Upper
- Horse
- Golf
- Fireplace
- Deck
- Garage
- Basement
- Pool

Property vs Single Family Average in K4M 0A6
Price
In The Neighbourhood
Open House
Ottawa
$ 1,650,000
- Type
- Single Family
- Rooms
- 5 Beds + 3 Baths
CENTURY 21 SYNERGY REALTY INC.
Just Listed
Ottawa
$ 2,987,000
- Type
- Single Family
- Rooms
- 4 Beds + 3.5 Baths
COLDWELL BANKER FIRST OTTAWA REALTY
