
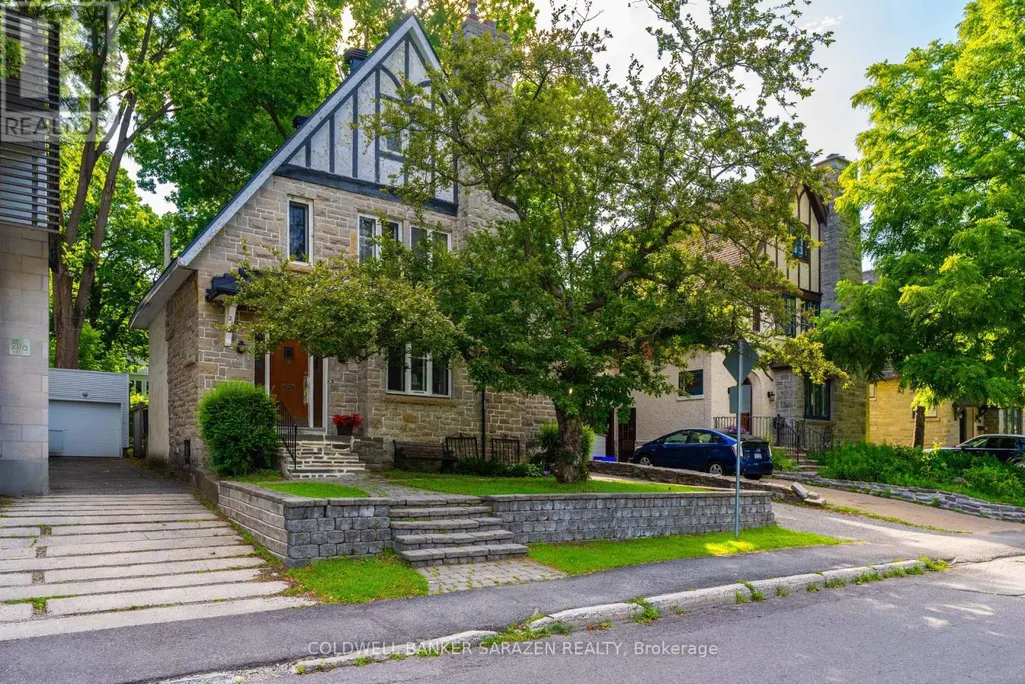
Address
211 B Melrose Avenue, Ottawa, ON
Price
$ 1,049,000
Property Attributes
- ID#X13591582
- TypeSingle Family
- Listing Status Active
- MunicipalityOttawa
- CityOttawa
- Area4504 - Civic Hospital
- Neighbourhood4504 - Civic Hospital
- Postal CodeK1Y 1V3
- Style
- Price$ 1,049,000
- Bedrooms4
- Bathrooms2
- Half Bathrooms0
Data Source:
Canadian Real Estate Association (CREA)
Property Description
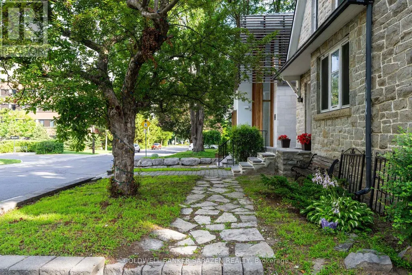
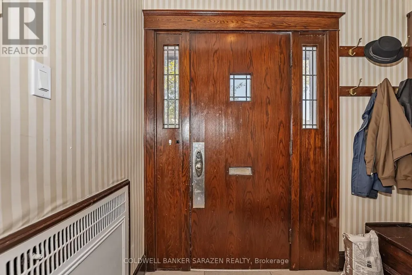
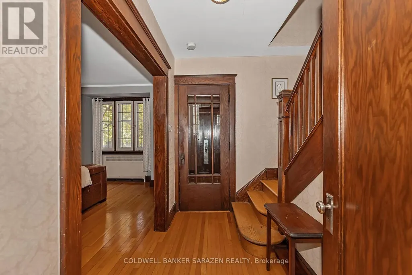
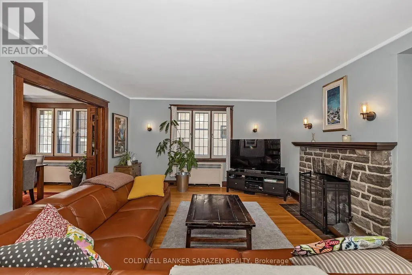
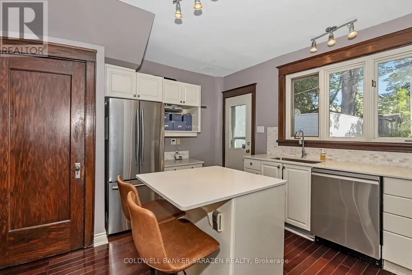
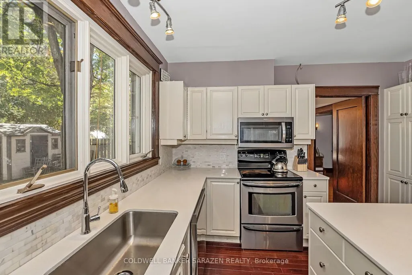
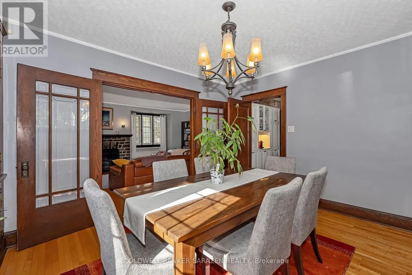
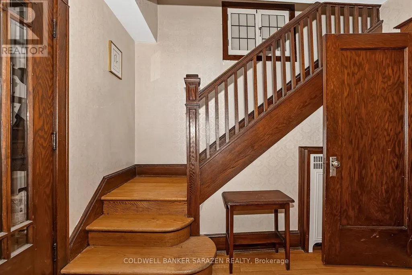
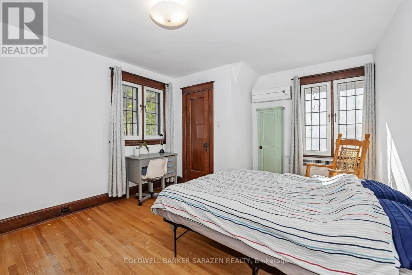
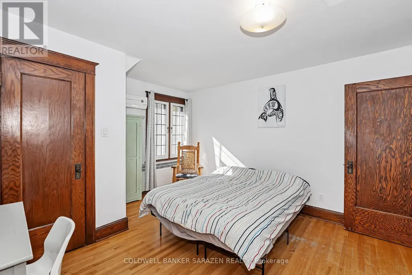
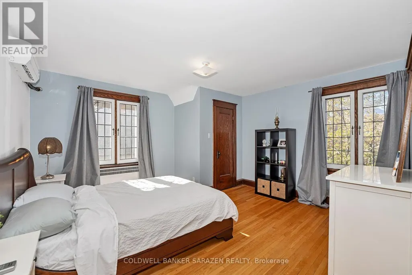
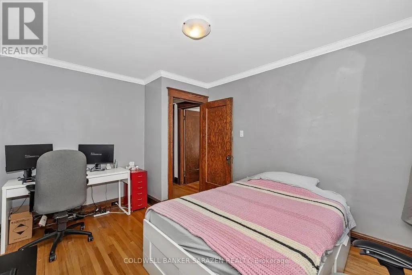
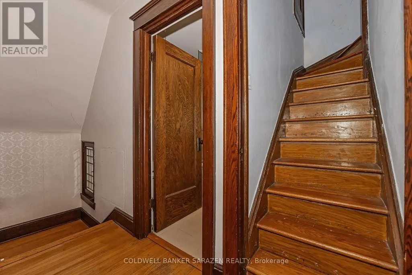
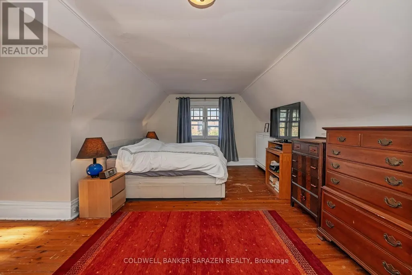
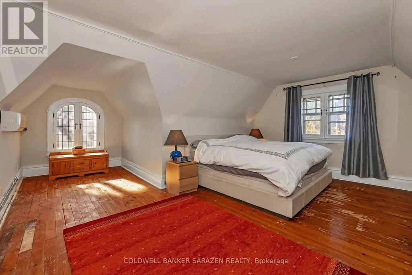
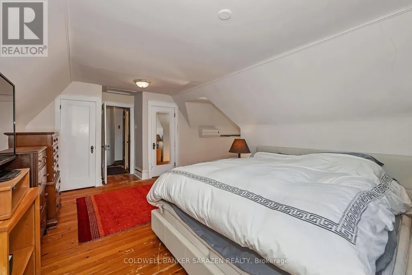
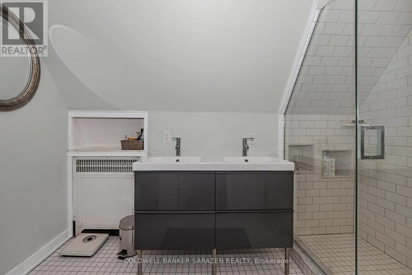
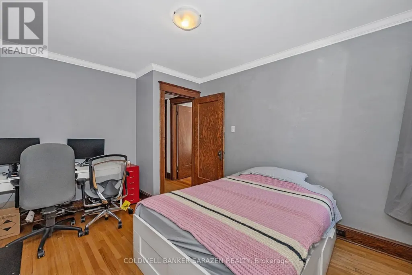
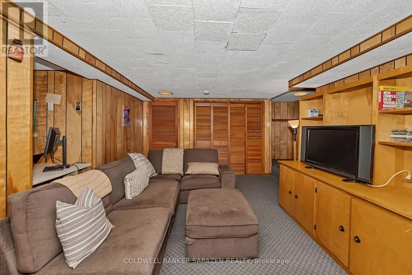
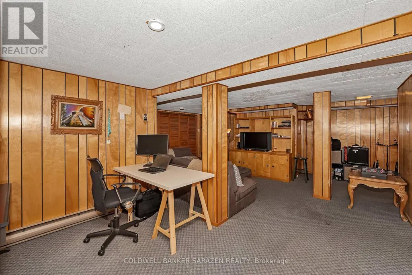
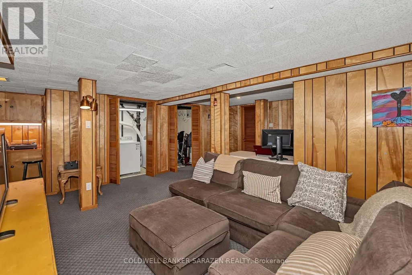
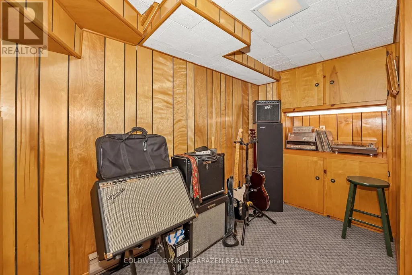
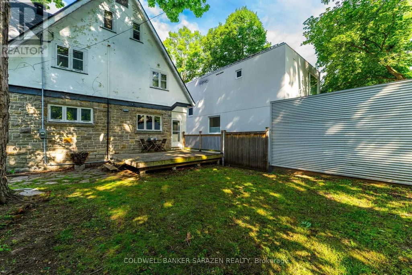
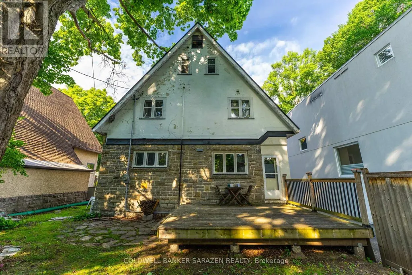
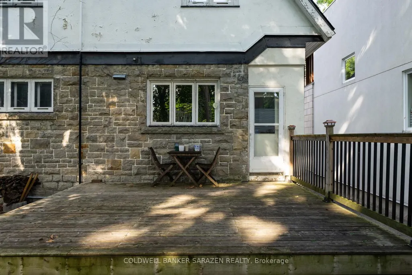
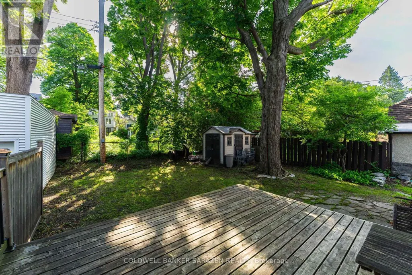
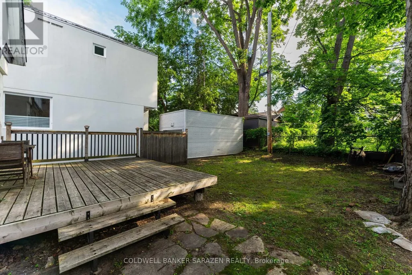
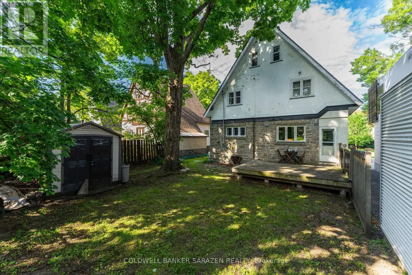
Located just steps from the Civic Hospital in a highly desirable neighborhood, this charming three-storey home offers the perfect blend of original character and thoughtful updates.Featuring hardwood throughout, the home boasts four spacious bedrooms and two full bathrooms.The main level includes a large, inviting living room with fireplace and a formal dining room, both filled with natural light and showcasing beautiful original details. The functional, well-laid-out kitchen provides access to a private deck and rear yard. Upstairs, the second floor offers three generously sized bedrooms and a full bathroom. The entire third level is dedicated to a spacious primary suite with its own full bathroom, creating a private and peaceful retreat.The finished basement offers additional living space and flexibility for a family room, home office, or recreation area. While the finishes may be dated, the basement is dry, in good condition, and full of potential for modern updates.Additional features include a new roof, Average hydro and heating costs available. With large rooms throughout, great bones, hardwood flooring, and loads of character, this home is move-in ready while still offering opportunities to make it your own. Don't miss the chance to own a truly special property in one of the city's most sought-after location. Average costs - Hydro $ 150.00, Heat $ 240.00, Water $120.00 (id:7434)
General Features
| Features | Flat site, Dry, Level, Carpet Free |
|---|---|
| Community Features | Community Centre |
| Property Type | Single Family |
| Zoning Description | Residential |
| CommunityName | 4504 - Civic Hospital |
| Amenities | Hospital, Park, Public Transit |
| Building Age | 51 to 99 years |
| Building Amenities | Fireplace(s) |
| Building Appliances | Water meter, Dishwasher, Dryer, Stove, Washer, Refrigerator |
| Building Cooling Type | Wall unit |
| Location Description | Cross Streets: Carling Ave. ** Directions: Carling Ave. to Melrose. |
| Parking Space Total | 3 |
| Foundation Type | Block |
| Building Type | House |
| Ownership Type | Freehold |
| Building.StoriesTotal | 3 |
Interior Features
| Building Fireplace Present | True |
|---|---|
| Building Fireplace Total | 1 |
| Building Heating Type | Radiant heat |
| Building Heating Fuel | Natural gas |
| Basement Development | Finished |
| Basement Type | N/A (Finished) |
| Construction Style Attachment | Detached |
| Flooring Type | Hardwood |
| Living Area Range | 1500 |
| Bedrooms | 4 |
Exterior Features
| Structure | Deck, Shed |
|---|---|
| Land Amenities | Hospital, Park, Public Transit |
| Sewer | Sanitary sewer |
| Exterior Finish | Stucco, Wood |
| Fence Type | Fenced yard |
Room Details
| Room | Dimensions | Level | Flooring | Details |
|---|---|---|---|---|
| Bathroom | 2.25 m x 1.54 m | Third level | 1.54 m | |
| Bedroom 2 | 3.78 m x 3.49 m | Second level | 3.49 m | |
| Bedroom 3 | 4.4 m x 4.2 m | Second level | 4.2 m | |
| Bedroom 4 | 3.98 m x 3.16 m | Second level | 3.16 m | |
| Dining room | 4.4 m x 3.7 m | Ground level | 3.7 m | |
| Kitchen | 3.9 m x 3.6 m | Ground level | 3.6 m | |
| Laundry room | 4.1 m x 1.45 m | Basement | 1.45 m | |
| Living room | 6.25 m x 4.85 m | Ground level | 4.85 m | |
| Office | 3.49 m x 2.7 m | Basement | 2.7 m | |
| Primary Bedroom | 5.3 m x 3.78 m | Third level | 3.78 m | |
| Recreational, Games room | 5.65 m x 3.55 m | Basement | 3.55 m | |
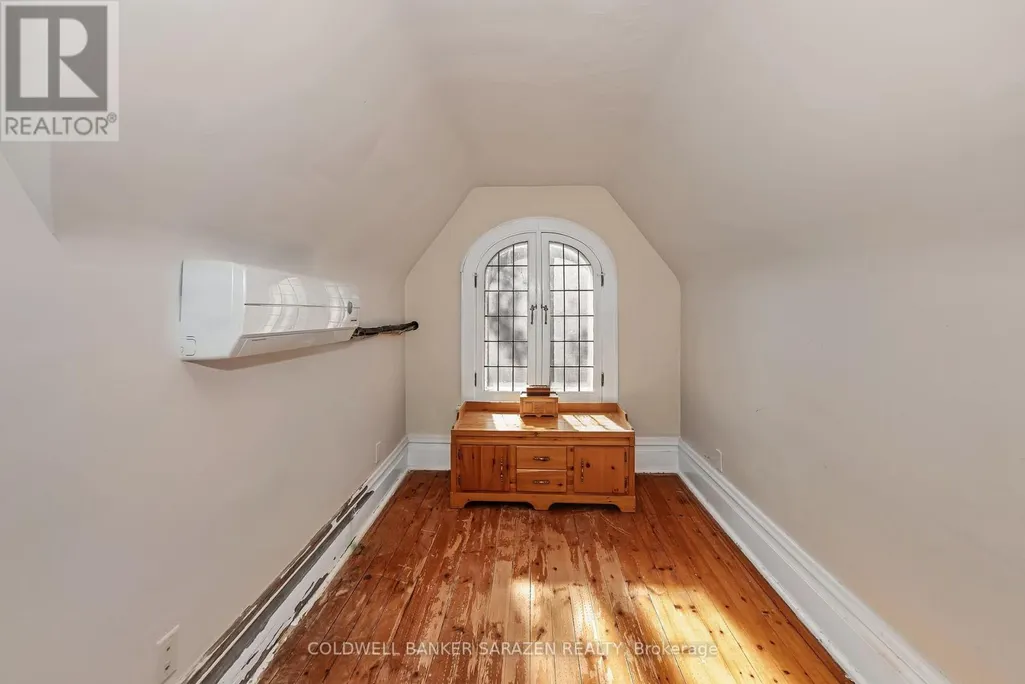
| Sitting room | 2.54 m x 2.09 m | Third level | 2.09 m | |
| Workshop | 5.7 m x 1.45 m | Basement | 1.45 m |
Amenities
- Views
- New Construction
- Adult 55+
- Lease To Own
- No Strata Fees
- Furnished
- Primary On Main
- Air Conditioning
- Seller Finance
- Green
- Fixer Upper
- Horse
- Golf
- Fireplace
- Deck
- Garage
- Basement
- Pool

Property vs Single Family Average in K1Y 1V3
Price
