
Address
168 Stewart Street W, Ottawa, ON
Price
$ 5,000
Property Attributes
- ID#X13654694
- TypeSingle Family
- Listing Status Active
- MunicipalityOttawa
- CityOttawa
- Area4003 - Sandy Hill
- Neighbourhood4003 - Sandy Hill
- Postal CodeK1N 6J9
- Style
- Price$ 5,000
- Bedrooms4
- Bathrooms3
- Half Bathrooms1
Data Source:
Canadian Real Estate Association (CREA)
Property Description
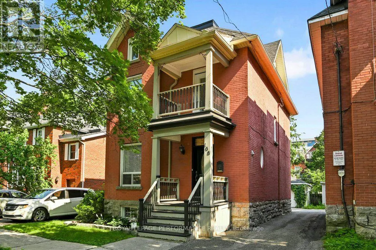
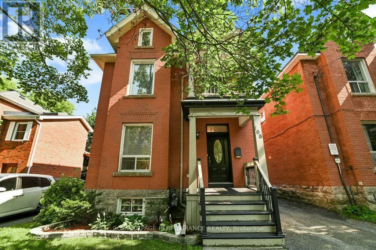
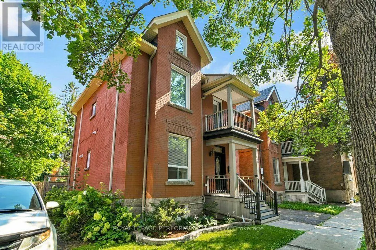
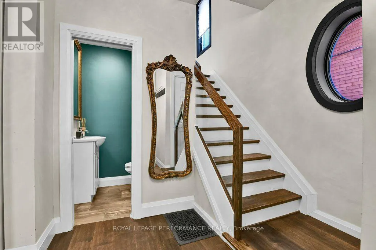
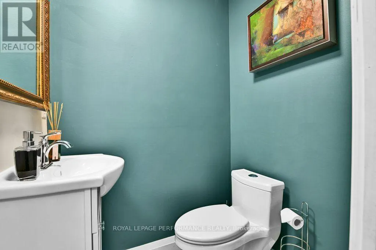
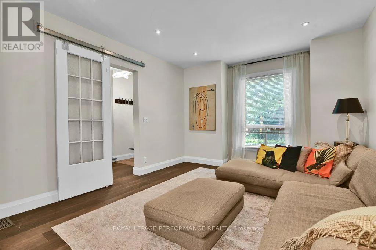
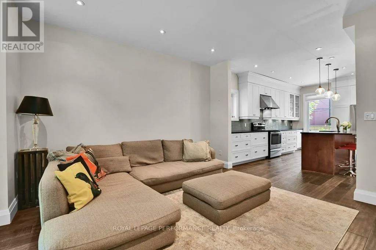
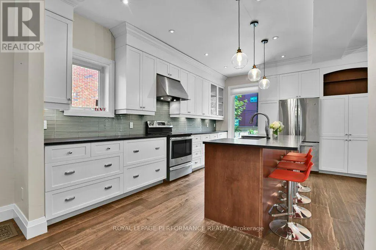
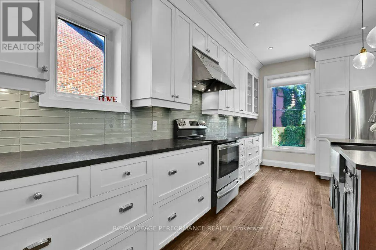
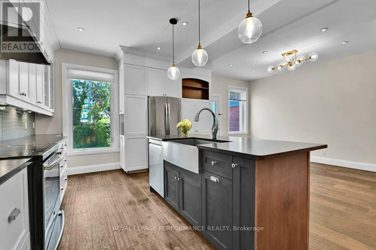
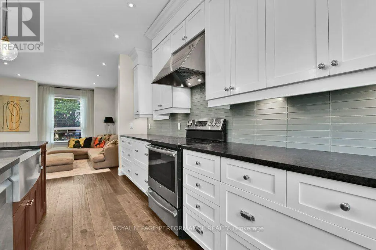
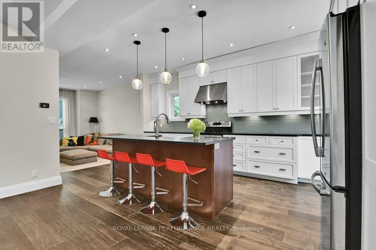
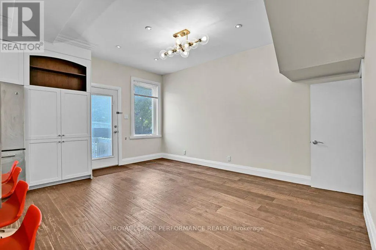
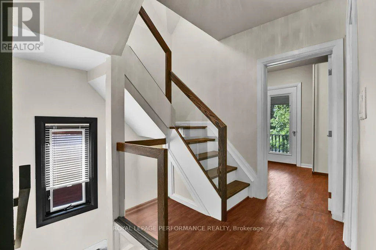
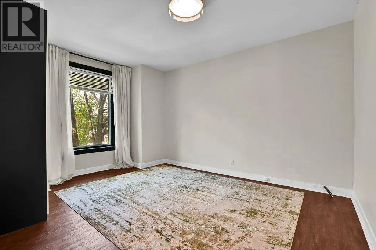
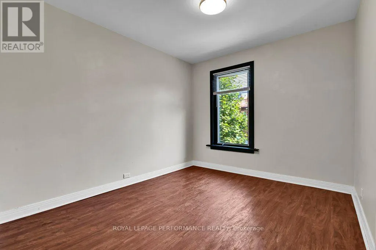
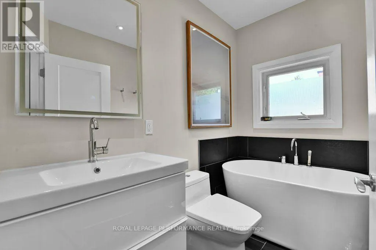
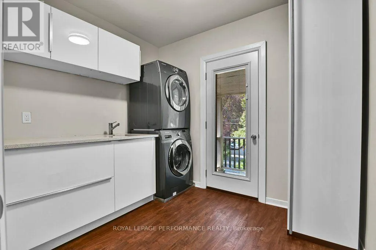
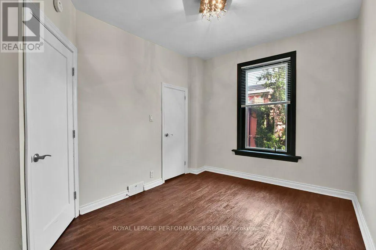
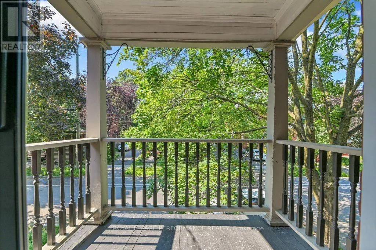
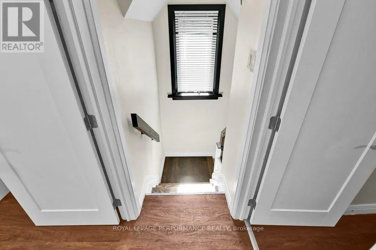
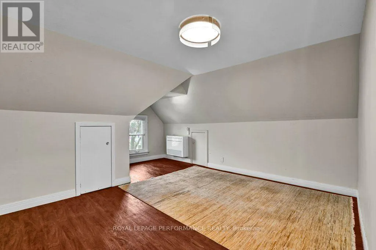
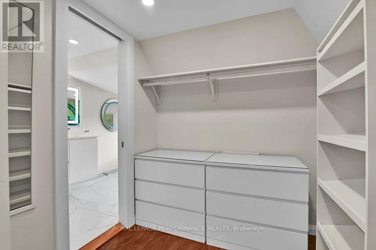
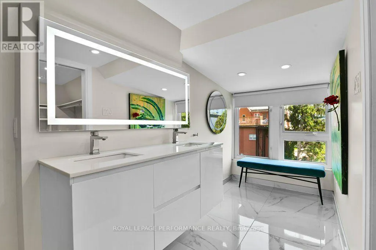
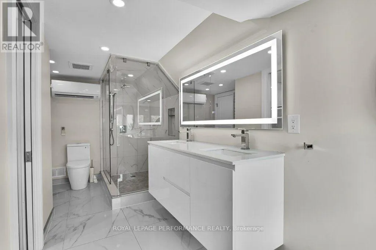
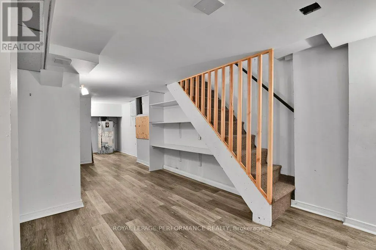
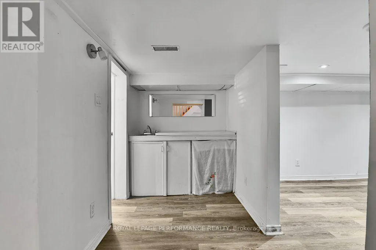
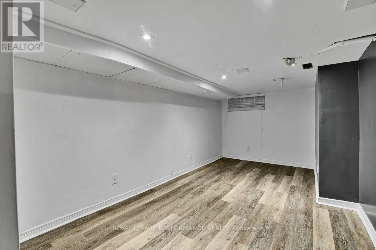
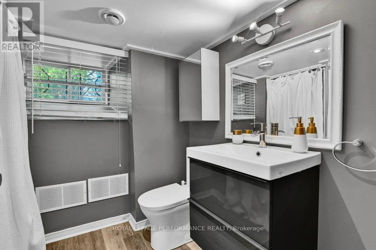
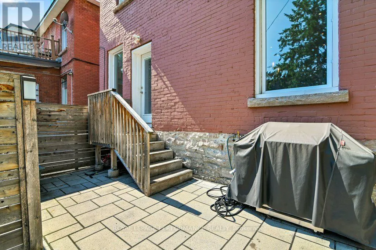
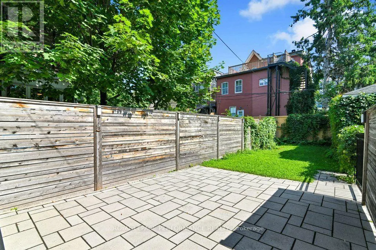
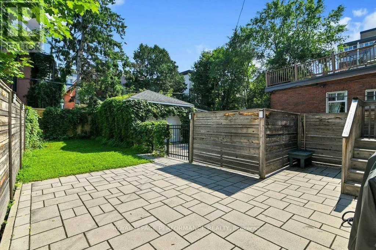
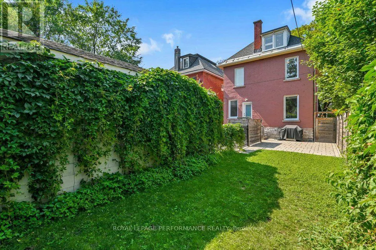
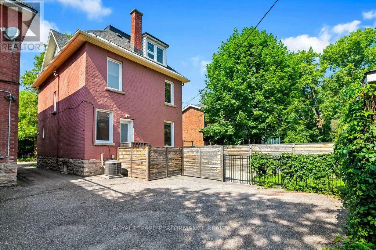
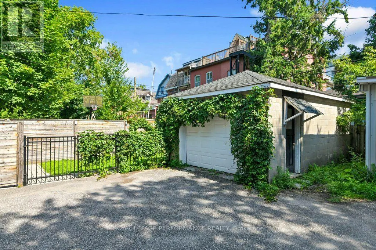
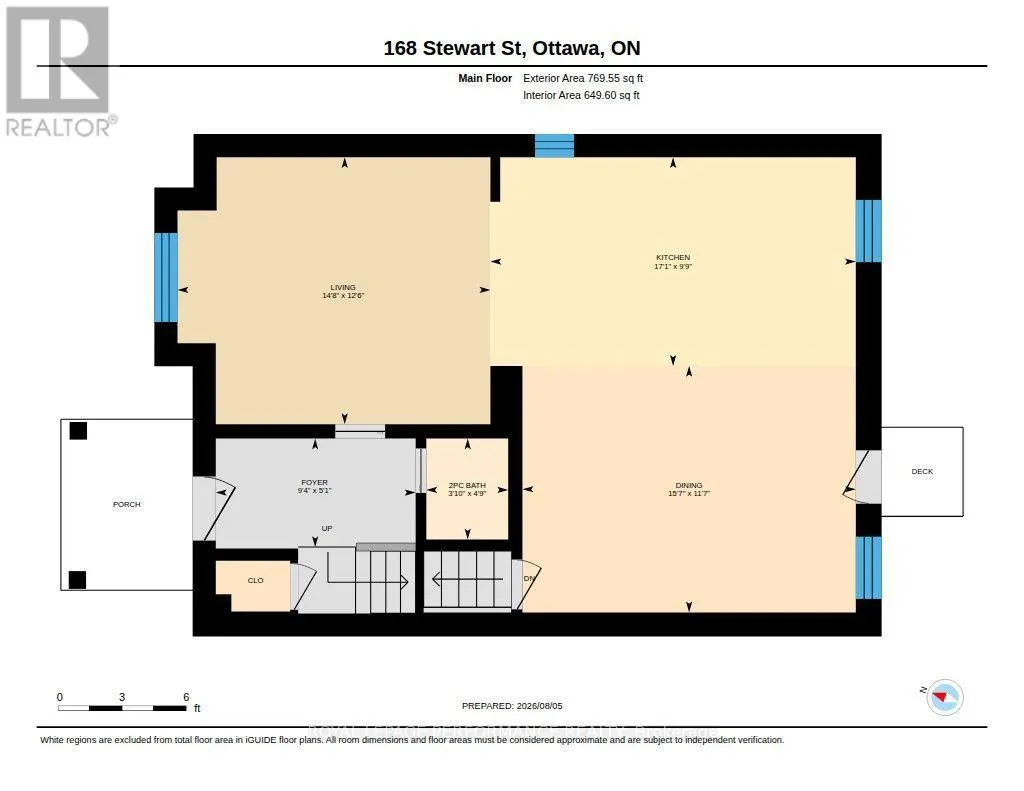
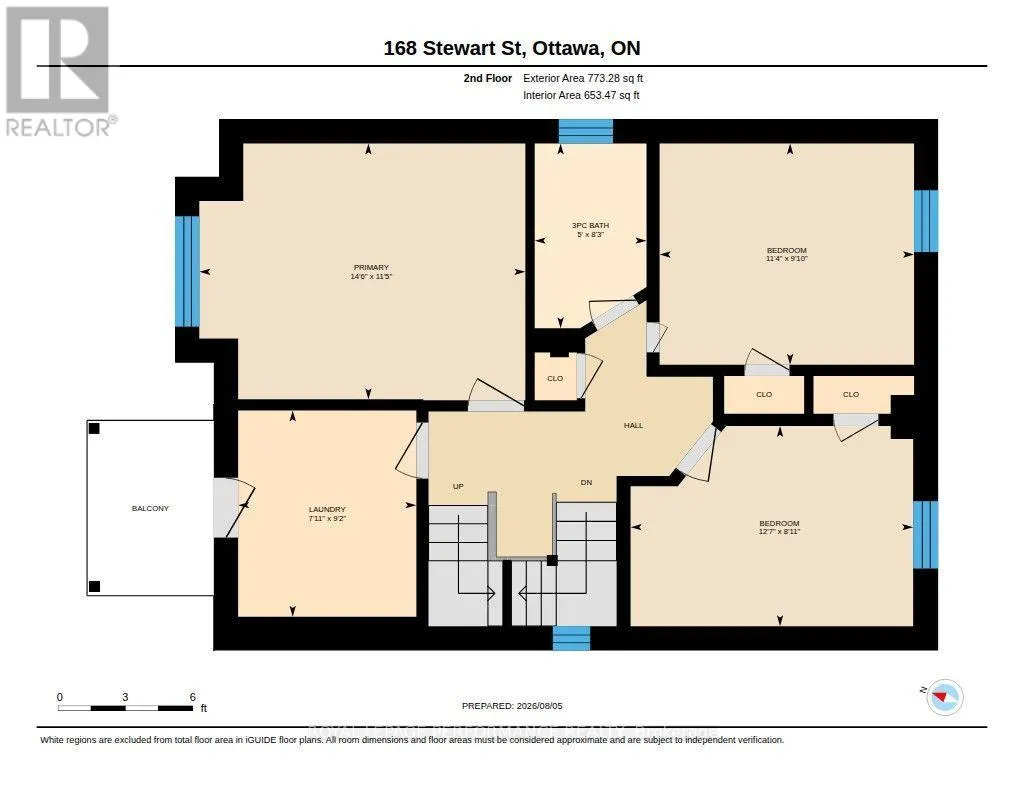
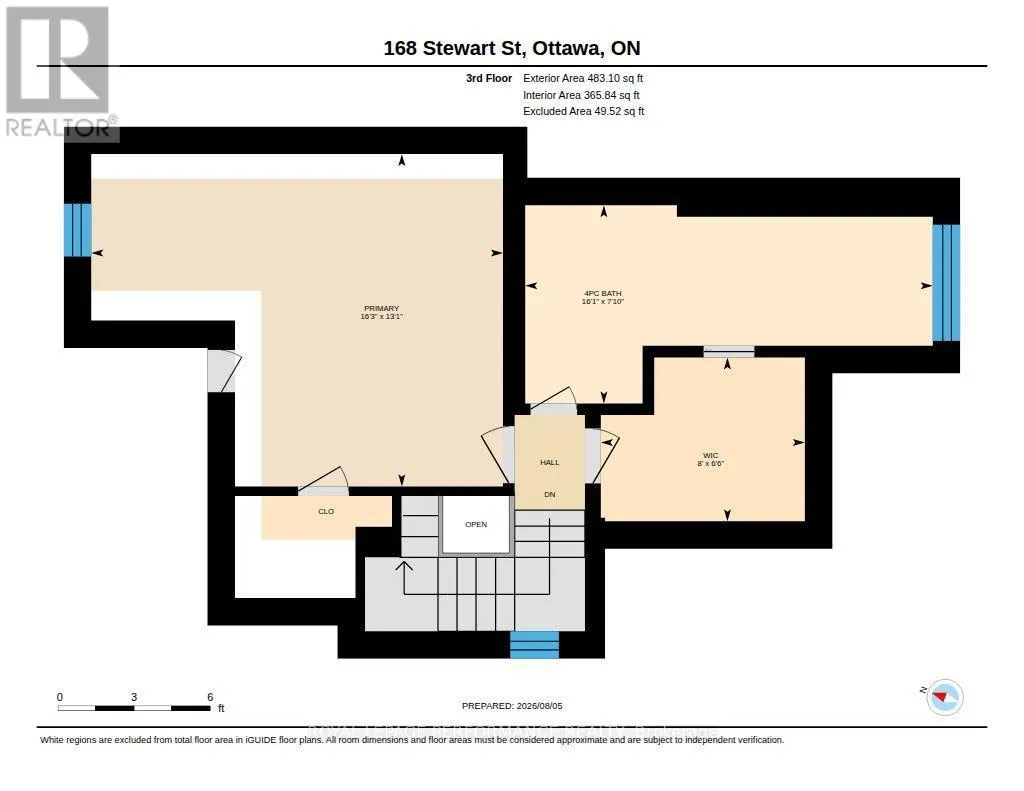
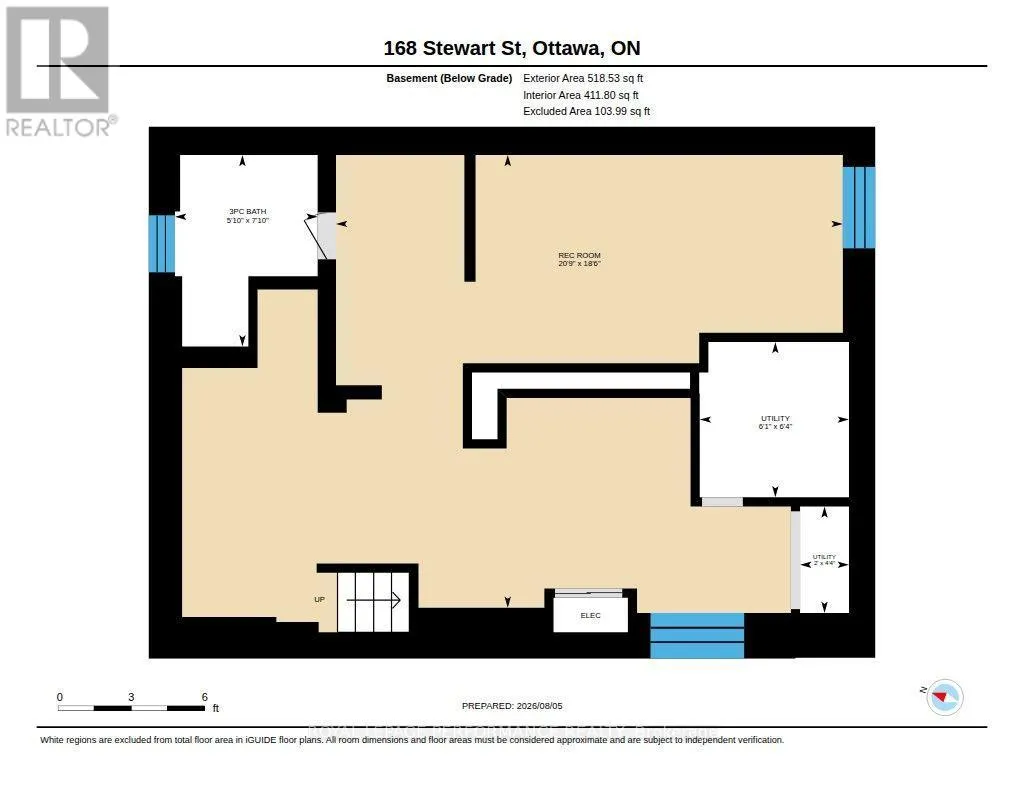
Located on a quiet one-way street in historic Sandy Hill, this extensively renovated detached red-brick Victorian home offers the perfect blend of timeless charm and modern convenience. Spanning four finished levels, this 4-bedroom, 4-bathroom residence provides exceptional flexibility for busy families, or multi-generational living. The sun-filled main floor is designed for both everyday comfort and effortless entertaining, featuring an open-concept living, dining, and kitchen area centred around an oversized island, along with a convenient powder room. The dining area opens directly to a private south-facing backyard complete with a stone patio, cedar fencing, and lawn - ideal for family enjoyment, or hosting guests.The second level offers three spacious bedrooms, a modern family bathroom, and a generous home office with integrated laundry. Occupying the entire third floor, the private primary suite features a walk-in closet and a luxurious modern ensuite bathroom.The fully finished basement adds valuable versatility with a den, family room, and full bathroom, making it ideal for guests, a home gym, office, or additional living space. A detached single car garage and additional parking, accessed via a shared laneway, complete the property. Enjoy an exceptional urban lifestyle within walking distance from Parliament Hill, Sussex Drive, the Rideau River, the University of Ottawa, numerous embassies, and the vibrant ByWard Market. Parks, cafes, restaurants, shops, and transit are all within easy walking or cycling distance. A rare opportunity to own a beautifully renovated Victorian home in one of Ottawa's most central and walkable neighbourhoods. Utilities approx.: Water $ 72 pm, Gas $135 pm, Hydro $113 pm. (id:7434)
General Features
| Features | Carpet Free |
|---|---|
| Property Type | Single Family |
| Lease | 5000.00 |
| CommunityName | 4003 - Sandy Hill |
| Amenities | Public Transit, Schools, Park |
| Building Age | 100+ years |
| Building Appliances | Dishwasher, Dryer, Hood Fan, Water Heater, Stove, Washer, Refrigerator |
| Building Cooling Type | Central air conditioning |
| Location Description | Cross Streets: Stewart and King Edward. ** Directions: Laurier, North on Wilbrod, West on Stewart. |
| Parking Space Total | 2 |
| Foundation Type | Stone |
| Building Type | House |
| Ownership Type | Freehold |
| Building.StoriesTotal | 3 |
Interior Features
| Building Fireplace Present | False |
|---|---|
| Building Heating Type | Forced air |
| Building Heating Fuel | Natural gas |
| Basement Development | Finished |
| Basement Type | Full (Finished) |
| Construction Style Attachment | Detached |
| Living Area Range | 1500 |
| Bedrooms | 4 |
Exterior Features
| Structure | Patio(s), Porch |
|---|---|
| ViewType | City view |
| Land Amenities | Public Transit, Schools, Park |
| Sewer | Sanitary sewer |
| Exterior Finish | Brick |
| Fence Type | Fenced yard |
Room Details
| Room | Dimensions | Level | Flooring | Details |
|---|---|---|---|---|
| Bathroom | 1.44 m x 1.16 m | Main level | 1.16 m | |
| Bedroom 2 | 2.71 m x 3.83 m | Second level | 3.83 m | |
| Bedroom 3 | 3.45 m x 2.99 m | Second level | 2.99 m | |
| Bedroom 4 | 3.48 m x 4.42 m | Second level | 4.42 m | |
| Dining room | 4.75 m x 3.53 m | Main level | 3.53 m | |
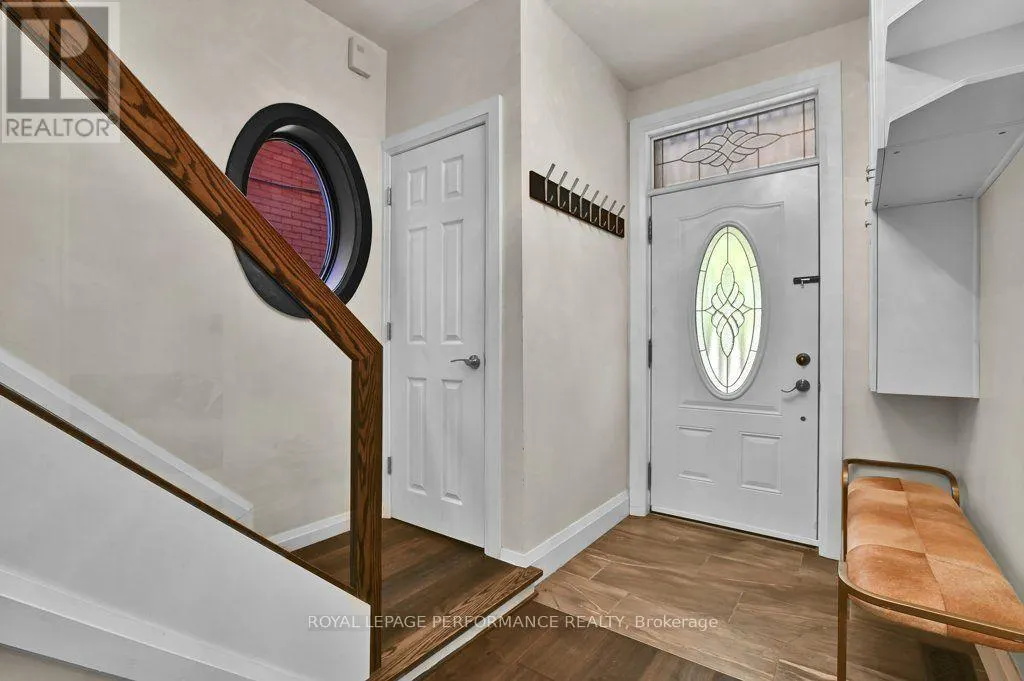
| Foyer | 2.84 m x 1.54 m | Main level | 1.54 m | |
| Kitchen | 2.97 m x 5.2 m | Main level | 5.2 m | |
| Living room | 4.47 m x 3.81 m | Main level | 3.81 m | |
| Office | 2.79 m x 2.41 m | Second level | 2.41 m | |
| Other | 2.43 m x 1.98 m | Third level | 1.98 m | |
| Primary Bedroom | 4.95 m x 3.98 m | Third level | 3.98 m |
Amenities
- Views
- New Construction
- Adult 55+
- Lease To Own
- No Strata Fees
- Furnished
- Primary On Main
- Air Conditioning
- Seller Finance
- Green
- Fixer Upper
- Horse
- Golf
- Fireplace
- Deck
- Garage
- Basement
- Pool

