
Address
1999 Garfield Avenue, Ottawa, ON
Price
$ 694,900
Property Attributes
- ID#X13655542
- TypeSingle Family
- Listing Status Active
- MunicipalityOttawa
- CityOttawa
- Area5402 - Braemar Park
- Neighbourhood5402 - Braemar Park
- Postal CodeK2C 0W7
- StyleBungalow
- Price$ 694,900
- Bedrooms3+1
- Bathrooms2
- Half Bathrooms1
Data Source:
Canadian Real Estate Association (CREA)
Property Description
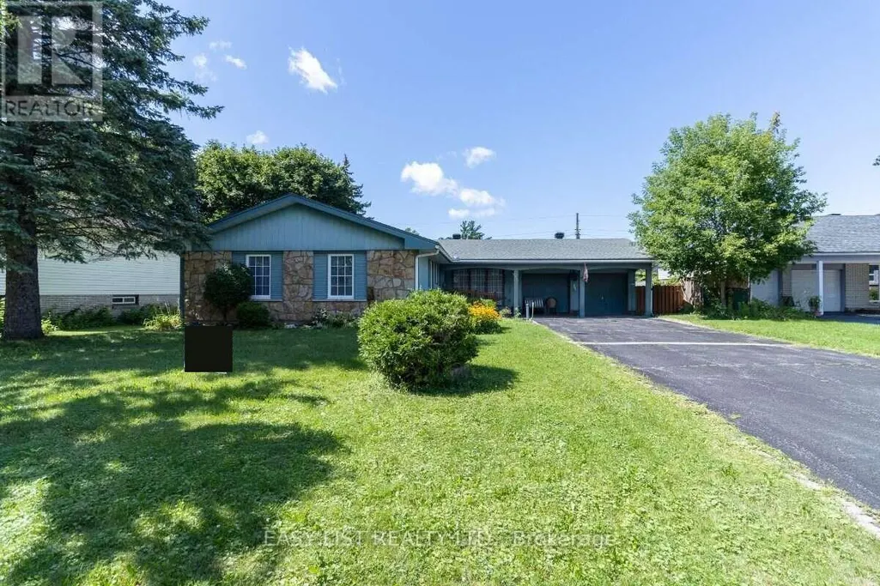
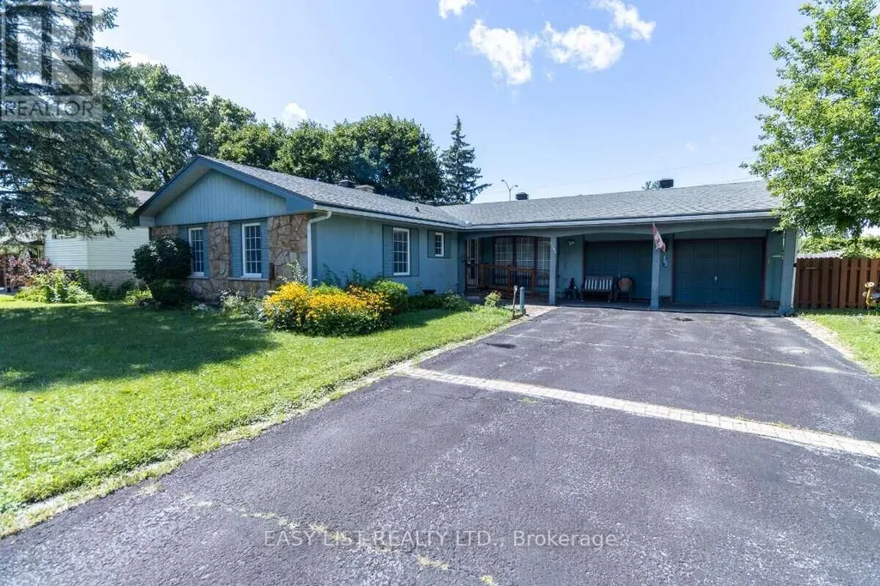
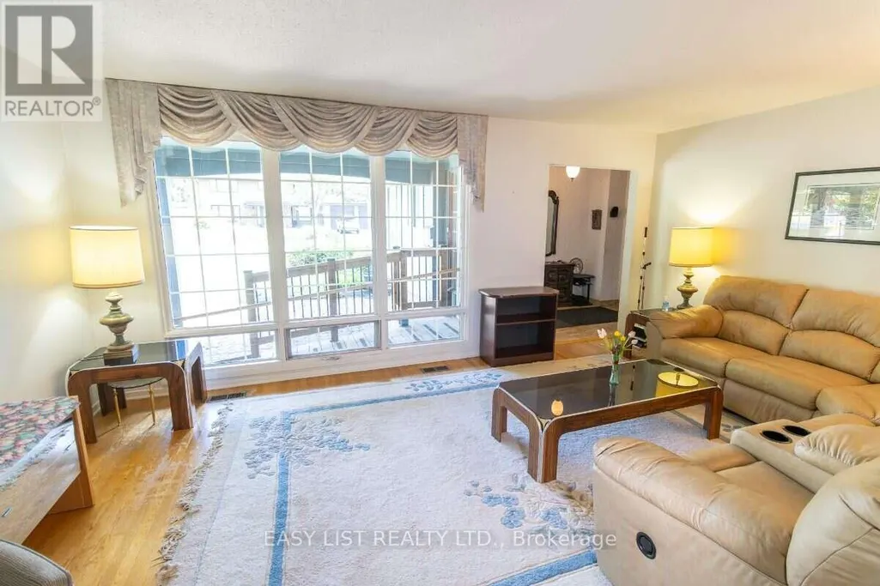
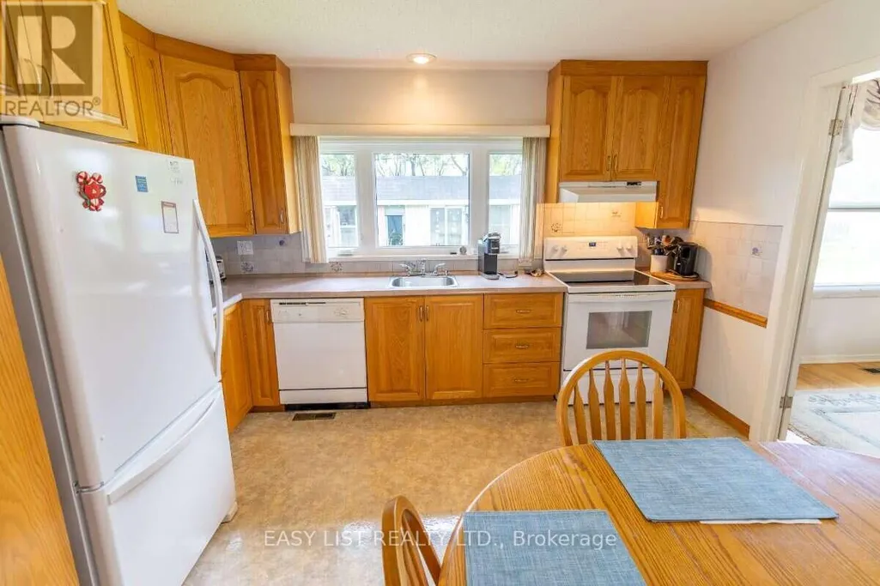
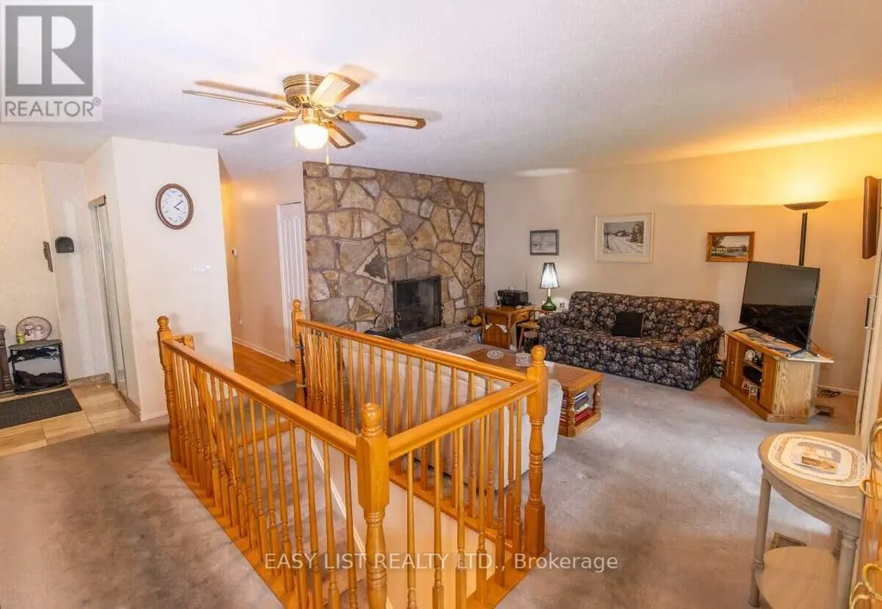
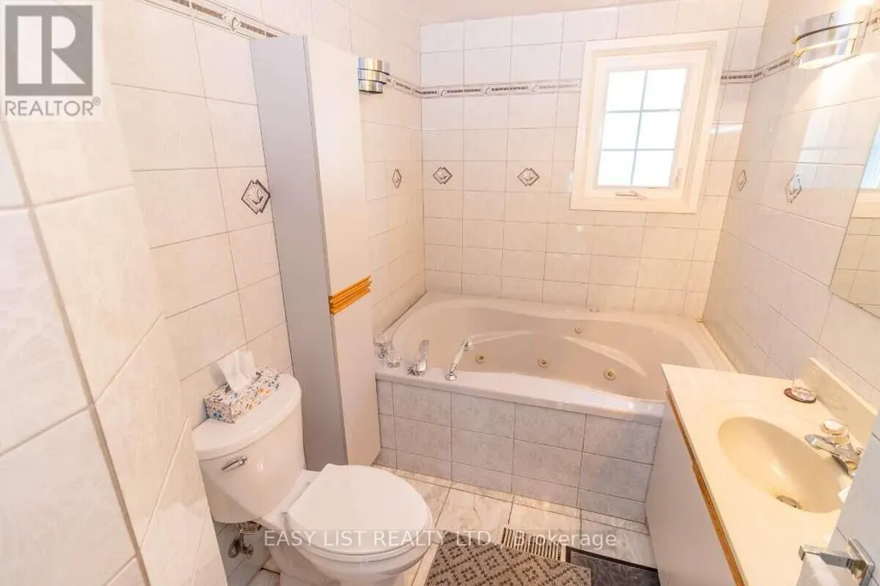
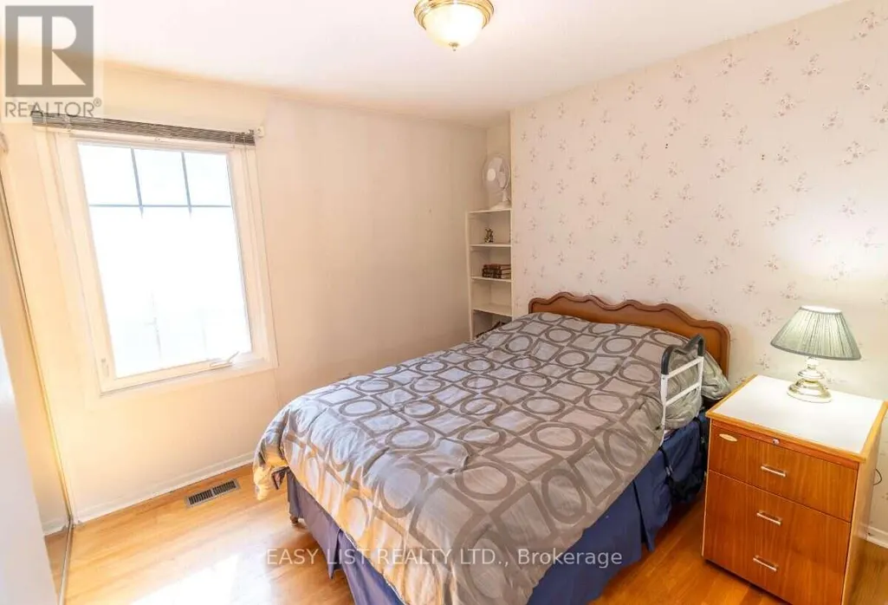
Visit the REALTOR website for further information about this Listing. Spacious Campeau-built L-shaped bungalow with over 1,500 sq. ft. on a premium 120' x 75' lot in sought-after Braemar Park. Offering 3 bedrooms, 2.5 bathrooms, a double garage, hardwood floors, a stone fireplace, sunroom, formal dining room, and an open-concept family room with eat-in kitchen. The primary suite features a walk-in closet and ensuite. The finished basement includes a large rec room with wet bar, full bath, office, laundry, and ample storage. Ideally located minutes from Highway 417, College Square, Algonquin College, parks, trails, transit, schools, shopping, and restaurants (id:7434)
General Features
| Features | Level lot, Flat site, Level |
|---|---|
| Property Type | Single Family |
| CommunityName | 5402 - Braemar Park |
| Building Age | 51 to 99 years |
| Building Amenities | Fireplace(s) |
| Building Appliances | Garage door opener remote(s), Water Heater, Water purifier, Dishwasher, Dryer, Stove, Washer, Refrigerator |
| Building Architectural Style | Bungalow |
| Building Cooling Type | Central air conditioning |
| Location Description | Backs on the 417 - Exit on Maitland Ave S |
| Parking Space Total | 8 |
| Foundation Type | Concrete |
| Building Type | House |
| Ownership Type | Freehold |
| Building.StoriesTotal | 1 |
Interior Features
| Building Fireplace Present | True |
|---|---|
| Building Fireplace Total | 1 |
| Building Heating Type | Forced air |
| Building Heating Fuel | Natural gas |
| Basement Development | Finished |
| Basement Type | Full (Finished) |
| Construction Style Attachment | Detached |
| Living Area Range | 1500 |
| Bedrooms | 3+1 |
Exterior Features
| Structure | Shed |
|---|---|
| ViewType | View |
| Sewer | Sanitary sewer |
| Exterior Finish | Stone, Wood |
| Fence Type | Fenced yard |
Room Details
| Room | Dimensions | Level | Flooring | Details |
|---|---|---|---|---|
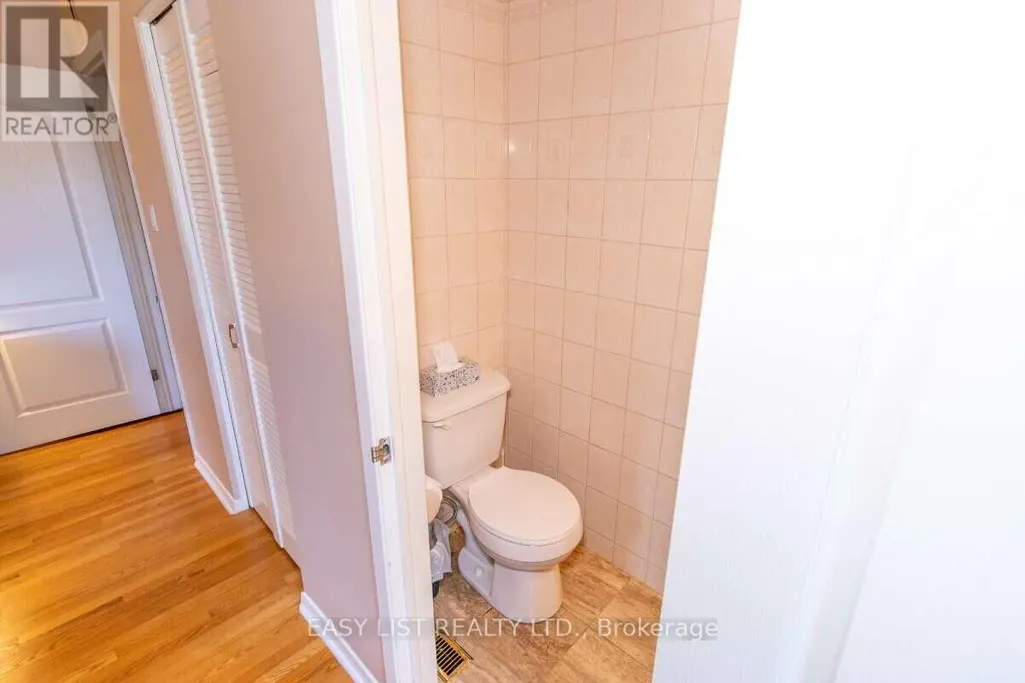
| Bathroom | 3.3 m x 1.8 m | Main level | 1.8 m | |
| Bedroom | 3 m x 3 m | Main level | 3 m | |
| Dining room | 3.6 m x 3.3 m | Main level | 3.3 m | |
| Family room | 5.7 m x 4.5 m | Main level | 4.5 m | |
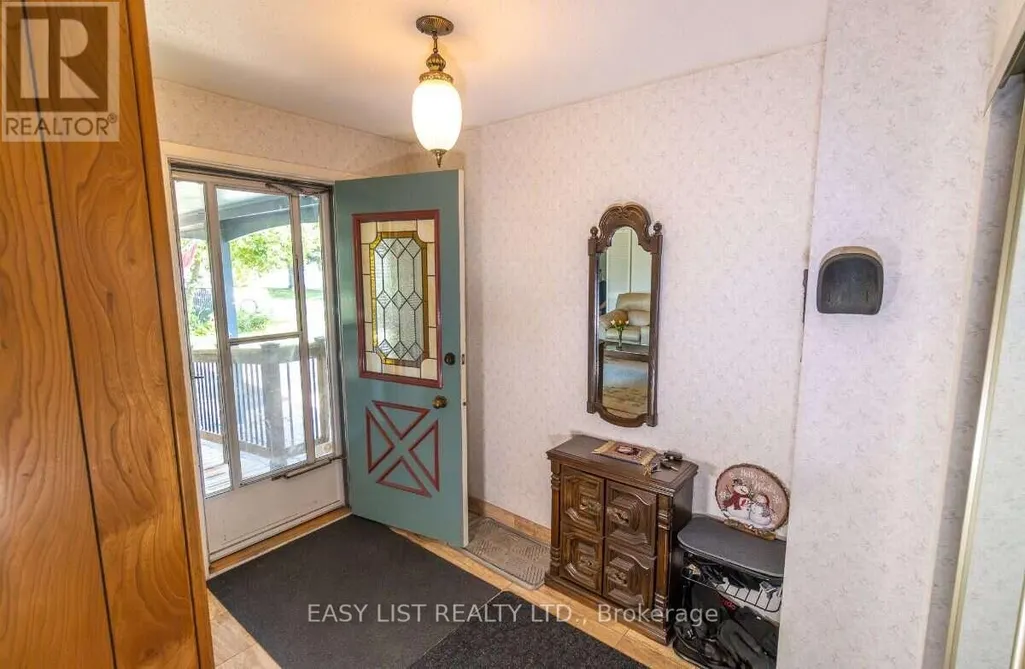
| Foyer | 2.7 m x 1.8 m | Main level | 1.8 m | |
| Kitchen | 3.6 m x 3.4 m | Main level | 3.4 m | |
| Living room | 5.4 m x 12 m | Main level | 12 m | |
| Primary Bedroom | 4.5 m x 3.6 m | Main level | 3.6 m | |
| Recreational, Games room | 8.2 m x 3.5 m | Basement | 3.5 m | |
| Sunroom | 3.3 m x 2.4 m | Main level | 2.4 m |
Amenities
- Views
- New Construction
- Adult 55+
- Lease To Own
- No Strata Fees
- Furnished
- Primary On Main
- Air Conditioning
- Seller Finance
- Green
- Fixer Upper
- Horse
- Golf
- Fireplace
- Deck
- Garage
- Basement
- Pool

Property vs Single Family Average in K2C 0W7
Price
