
Address
17 Warnock Court, Ottawa, ON
Price
$ 1,145,000
Property Attributes
- ID#X13675506
- TypeSingle Family
- Listing Status Active
- MunicipalityOttawa
- CityOttawa
- Area3505 - Carson Meadows
- Neighbourhood3505 - Carson Meadows
- Postal CodeK1J 1H1
- StyleBungalow
- Price$ 1,145,000
- Bedrooms3+1
- Bathrooms2
- Half Bathrooms1
Data Source:
Canadian Real Estate Association (CREA)
Property Description
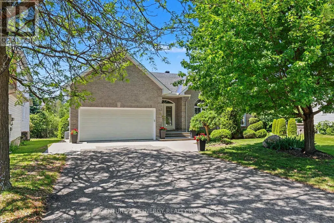
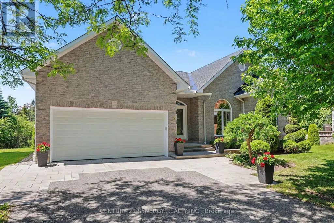
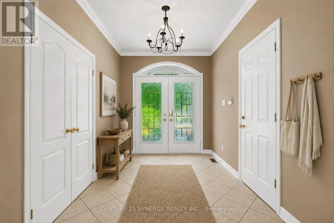
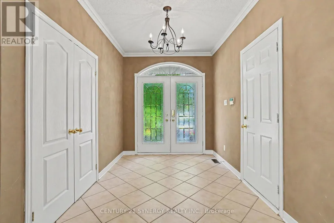
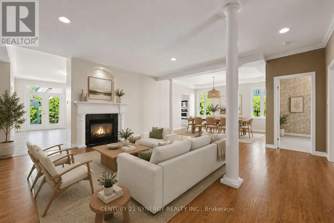
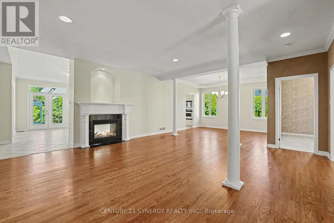
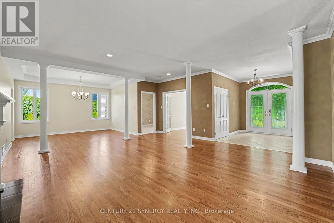
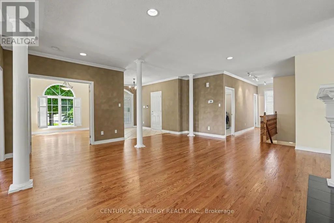
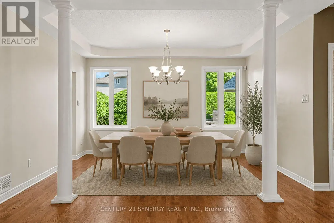
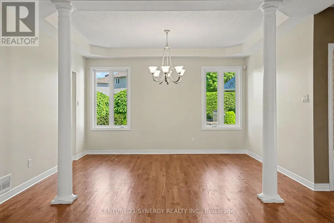
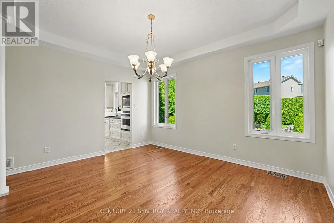
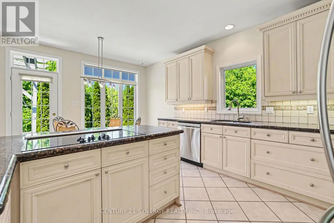
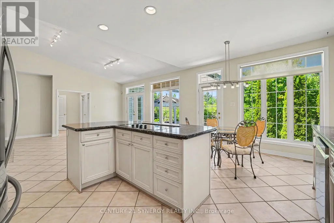
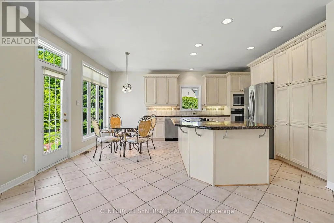
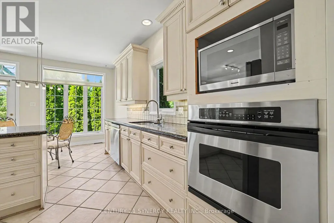
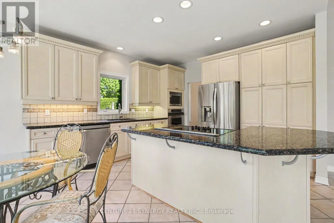
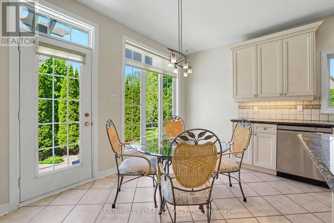
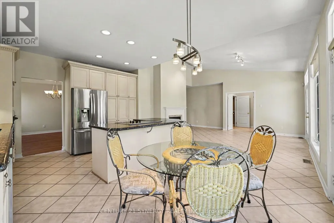
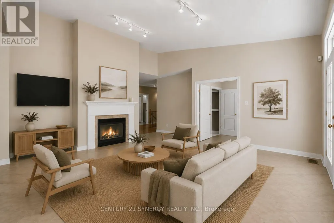
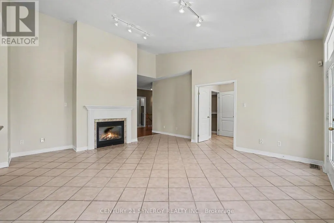
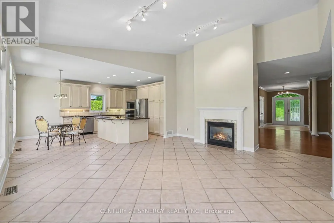
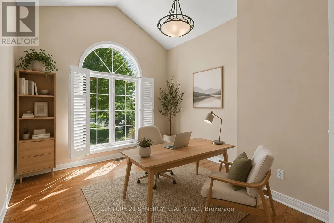
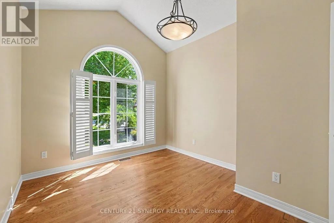
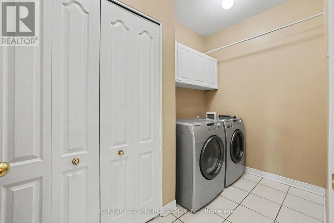
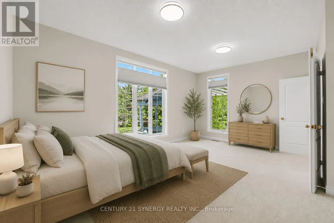
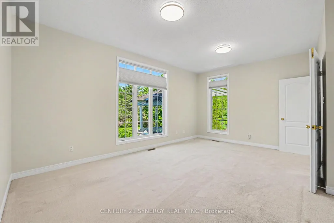
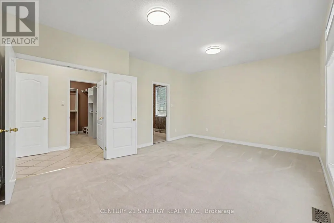
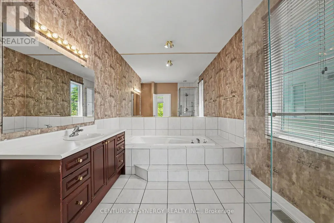
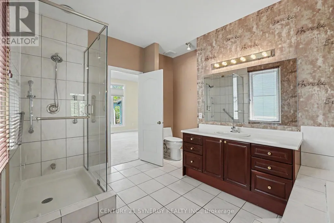
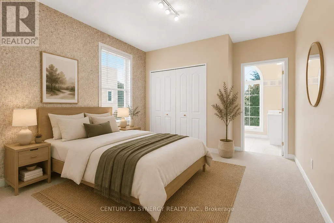
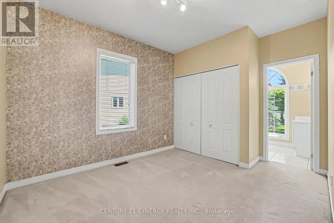
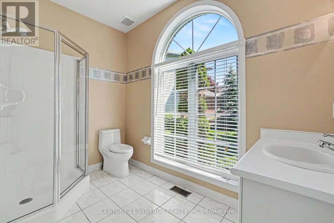
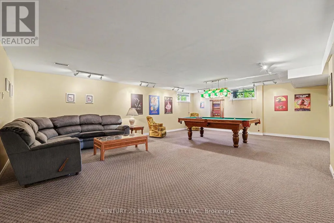
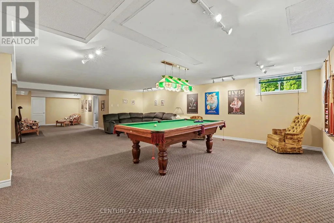
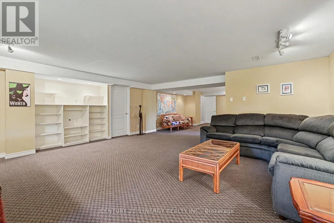
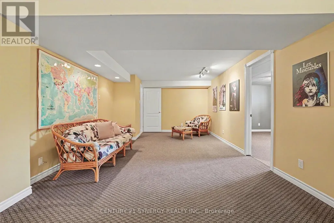
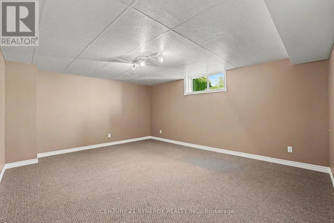
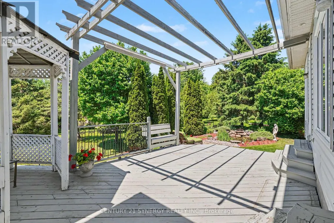
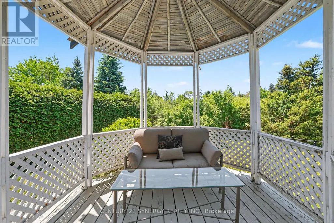
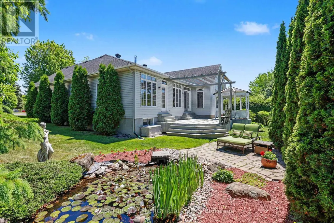
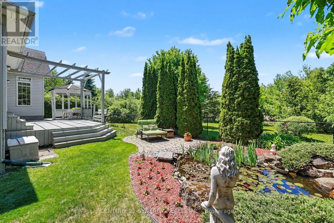
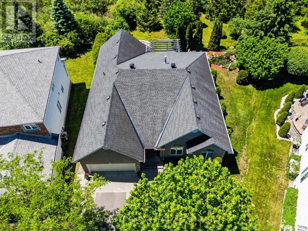
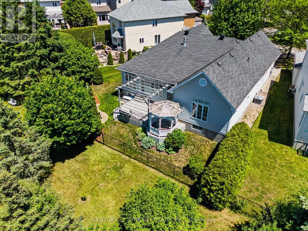
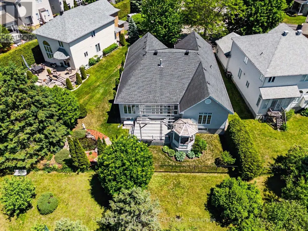
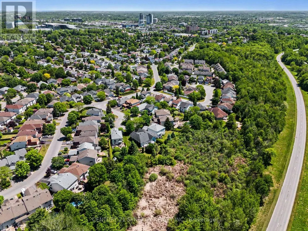
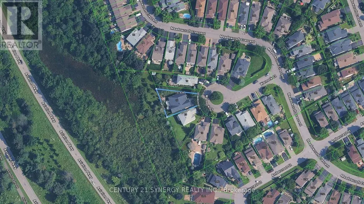
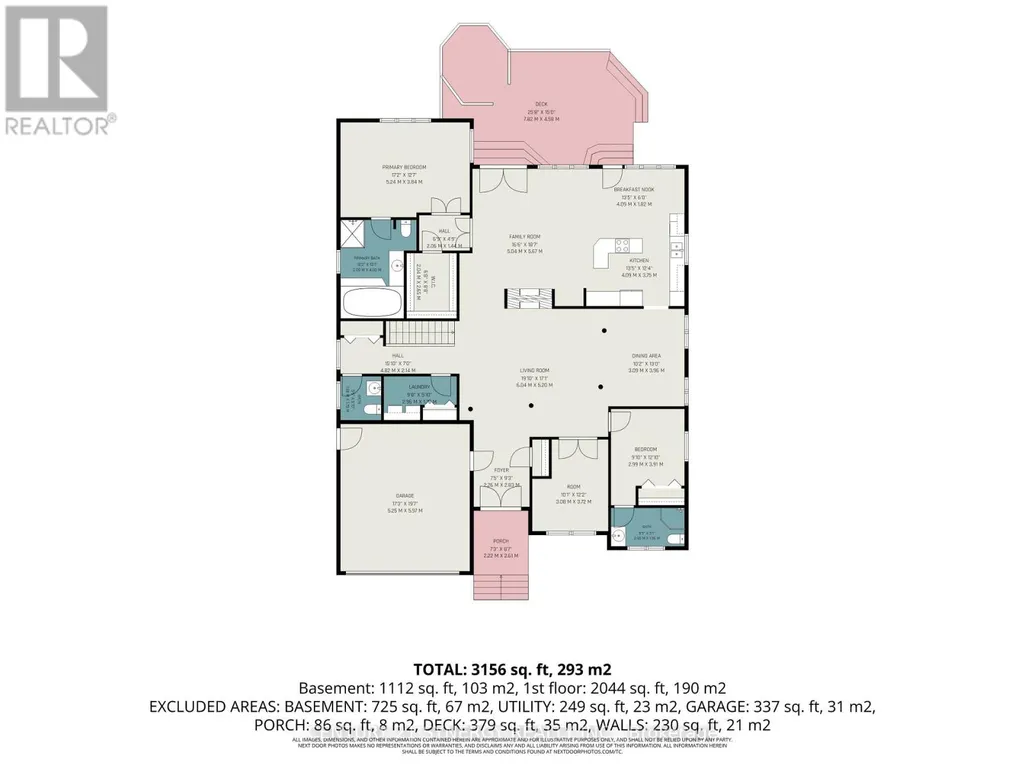
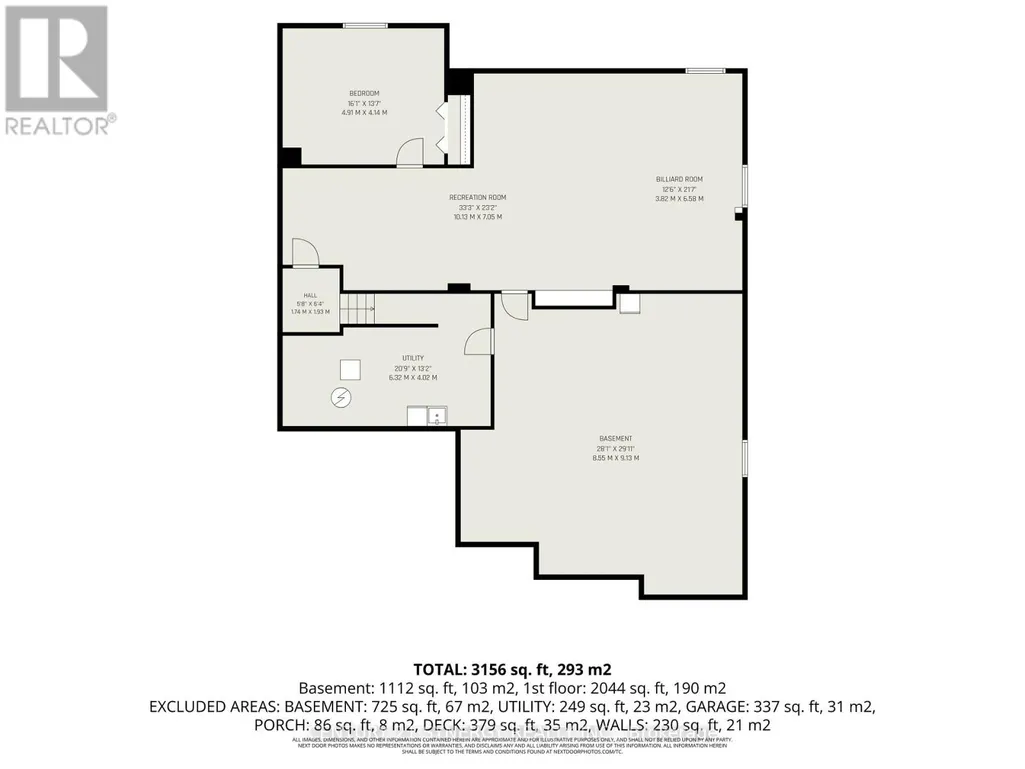
BUNGALOW LIVING AT ITS FINEST! Tucked away on one of the area's most sought-after streets, this exceptional bungalow offers the perfect combination of space, privacy, and lifestyle. Backing directly onto NCC greenspace with no rear neighbours, this is a rare opportunity to enjoy peaceful surroundings while remaining close to every amenity. Boasting over 2,200 sq. ft. on the main level, this home features an expansive open-concept layout designed for both everyday living and entertaining. The bright, welcoming foyer opens into a stunning living and dining area with soaring ceilings, hardwood floors, elegant columns, and oversized windows that flood the home with natural light. The spacious family room, complete with a cozy fireplace, flows seamlessly into the kitchen and breakfast area, creating the ideal gathering space for family and friends. The main floor offers a generous primary suite with a walk-in closet and luxurious ensuite bath, a second bedroom with an additional ensuite, plus a versatile bedroom and or den complimented with a convenient main-floor laundry. Recent improvements include professionally cleaned main-floor bedroom carpets (2026) and fresh paint throughout the main living areas (2026), providing a bright and move-in-ready feel. Downstairs, the massive finished basement provides incredible flexibility with a huge recreation room, billiards area, additional bedroom, and abundant storage space, perfect for guests, hobbies, multigenerational living, or a home gym. Step outside to your private backyard retreat featuring an oversized deck overlooking beautifully landscaped grounds and tranquil NCC greenspace beyond. Notable updates include: Roof (2012), A/C (2016), Furnace (2021), and parging completed (2026). A rare offering combining the convenience of bungalow living, an impressive footprint, and an unbeatable location. Homes like this don't come along often. Incredible space. Exceptional street. Welcome home. (id:7434)
General Features
| Features | Cul-de-sac, Wooded area, Conservation/green belt, Guest Suite |
|---|---|
| Property Type | Single Family |
| CommunityName | 3505 - Carson Meadows |
| Building Age | 16 to 30 years |
| Building Amenities | Fireplace(s) |
| Building Appliances | Dishwasher, Dryer, Hood Fan, Stove, Washer, Window Coverings, Refrigerator |
| Building Architectural Style | Bungalow |
| Building Cooling Type | Central air conditioning |
| Location Description | Cross Streets: Warnock & Meadowcroft. ** Directions: Ogilvie to Ambercrest, lefto onto Meadowcroft, left onto Warnock. |
| Parking Space Total | 6 |
| Foundation Type | Poured Concrete |
| Building Type | House |
| Ownership Type | Freehold |
| Building.StoriesTotal | 1 |
Interior Features
| Building Fireplace Present | True |
|---|---|
| Building Heating Type | Forced air |
| Building Heating Fuel | Natural gas |
| Basement Development | Finished |
| Basement Type | Full (Finished) |
| Construction Style Attachment | Detached |
| Living Area Range | 2000 |
| Bedrooms | 3+1 |
Exterior Features
| Structure | Patio(s) |
|---|---|
| Landscape Features | Landscaped |
| Sewer | Sanitary sewer |
| Exterior Finish | Brick Facing, Vinyl siding |
| Fence Type | Fenced yard |
Room Details
| Room | Dimensions | Level | Flooring | Details |
|---|---|---|---|---|
| Bedroom | 2.98 m x 1.56 m | Main level | 1.56 m | |
| Bedroom 2 | 2.99 m x 3.91 m | Other | 3.91 m | |
| Bedroom 3 | 4.91 m x 4.14 m | Basement | 4.14 m | |
| Eating area | 4.09 m x 1.82 m | Main level | 1.82 m | |
| Family room | 5.04 m x 5.67 m | Main level | 5.67 m | |
| Foyer | 2.26 m x 2.26 m | Main level | 2.26 m | |
| Great room | 3.82 m x 6.58 m | Basement | 6.58 m | |
| Kitchen | 4.09 m x 3.75 m | Main level | 3.75 m | |
| Laundry room | 2.96 m x 1.78 m | Main level | 1.78 m | |
| Living room | 6.04 m x 5.2 m | Main level | 5.2 m | |
| Office | 3.08 m x 3.72 m | Main level | 3.72 m | |
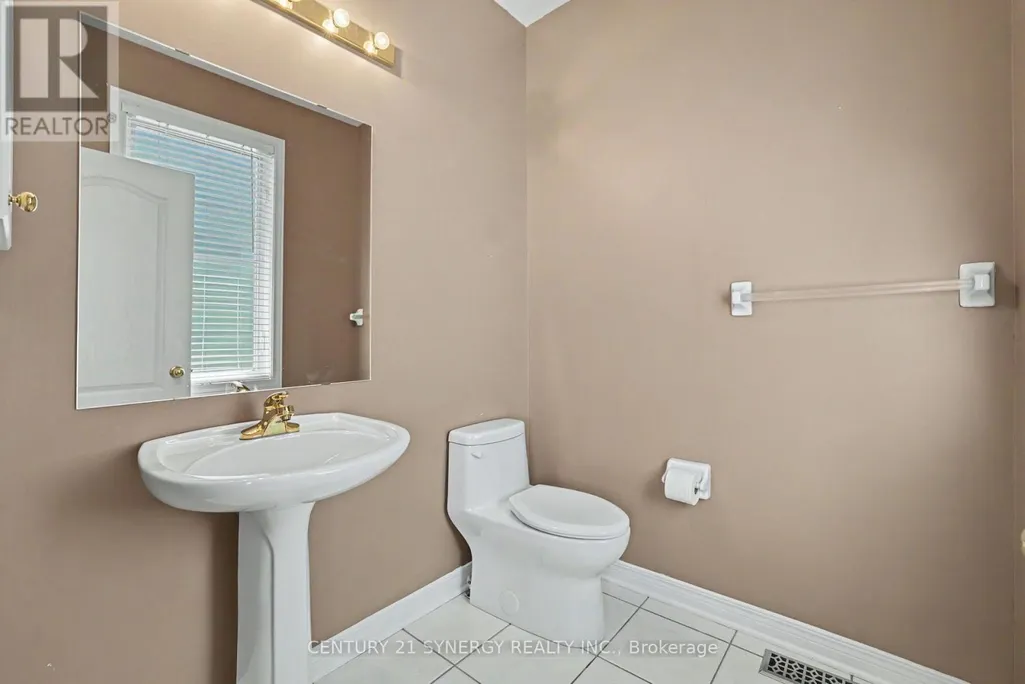
| Partial bathroom | 1.56 m x 1.78 m | Main level | 1.78 m | |
| Primary Bedroom | 5.24 m x 3.84 m | Main level | 3.84 m | |
| Recreational, Games room | 6.32 m x 4.02 m | Basement | 4.02 m | |
| Utility room | 6.32 m x 4.02 m | Basement | 4.02 m |
Amenities
- Views
- New Construction
- Adult 55+
- Lease To Own
- No Strata Fees
- Furnished
- Primary On Main
- Air Conditioning
- Seller Finance
- Green
- Fixer Upper
- Horse
- Golf
- Fireplace
- Deck
- Garage
- Basement
- Pool

Property vs Single Family Average in K1J 1H1
Price
