
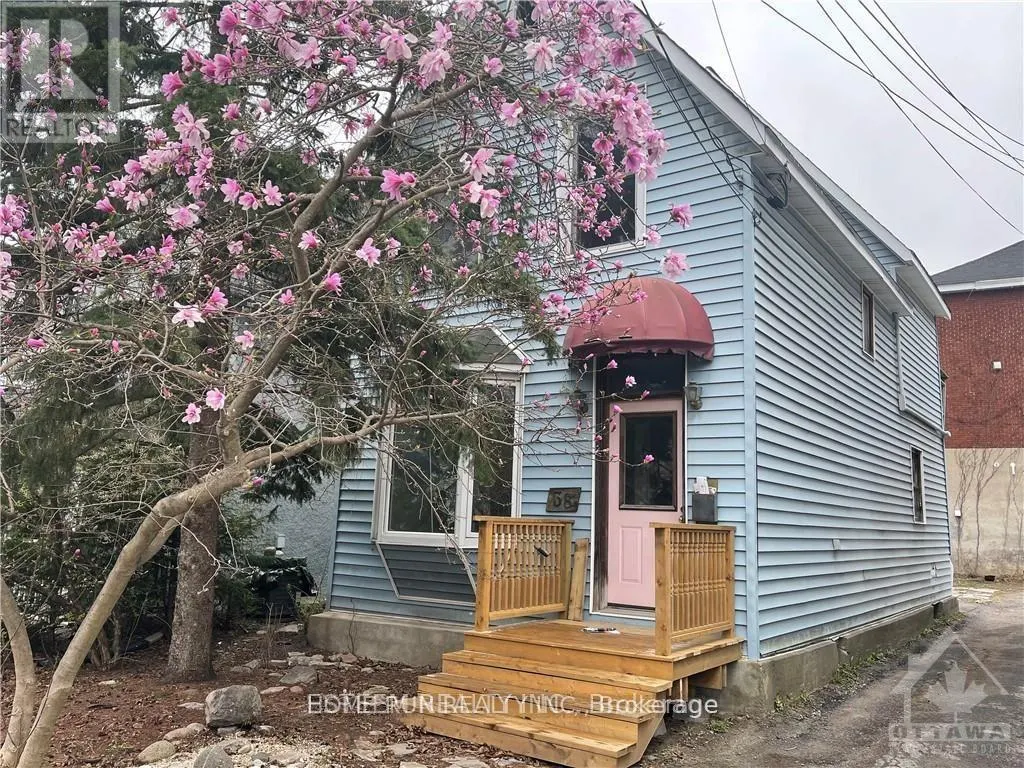
Address
38 Adelaide Street, Ottawa, ON
Price
$ 890,000
Property Attributes
- ID#X13685524
- TypeSingle Family
- Listing Status Active
- MunicipalityOttawa
- CityOttawa
- Area4402 - Glebe
- Neighbourhood4402 - Glebe
- Postal CodeK1S 3S1
- Style
- Price$ 890,000
- Bedrooms3
- Bathrooms1
- Half Bathrooms1
Data Source:
Canadian Real Estate Association (CREA)
Property Description
Location, location, location. This detached house Located Lansdowne! This unique opportunity does not come up often at The Glebe . this R3Q ZONED property in need of extensive repairs, Being sold for land value only, AS-IS WHERE-IS. Opportunity awaits. Do not miss out. 3 unique sundrenched bedrooms, and walk out to balcony over looking the back yard that awaits your landscaping touches. Dining feature large bay window. Large kitchen, door to back yard. Updated Furnace, and on demand HWT, 200 amp electrical. Terrific walkability in the Glebe, all that Lansdowne park has to offer, the Canal, great schools & shops. Right of way to rear yard and parking.. Great potential if you are up for some renovations. All room dimensions are approximate. (id:7434)
General Features
| Property Type | Single Family |
|---|---|
| Zoning Description | Residential R3Q |
| CommunityName | 4402 - Glebe |
| Building Cooling Type | Central air conditioning |
| Location Description | Adelaide is a one way street that runs from north to south between Fifth Avenue and Holmwood Avenue. From Bank head east on Fifth. From Fifth turn right onto Adelaide. Property is on the right closer to Holmwood. |
| Parking Space Total | 1 |
| Building Type | House |
| Ownership Type | Freehold |
| Building.StoriesTotal | 2 |
Interior Features
| Building Fireplace Present | False |
|---|---|
| Building Heating Type | Forced air |
| Building Heating Fuel | Natural gas |
| Basement Development | Unfinished |
| Basement Type | N/A (Unfinished) |
| Construction Style Attachment | Detached |
| Living Area Range | 1100 |
| Bedrooms | 3 |
Exterior Features
| Sewer | Sanitary sewer |
|---|
Room Details
| Room | Dimensions | Level | Flooring | Details |
|---|---|---|---|---|
| Bathroom | 1.47 m x 3.58 m | Main level | 3.58 m | |
| Bedroom | 2.61 m x 3.09 m | Second level | 3.09 m | |
| Dining room | 2.89 m x 2.92 m | Main level | 2.92 m | |
| Kitchen | 3.42 m x 4.69 m | Main level | 4.69 m | |
| Living room | 3.37 m x 3.65 m | Main level | 3.65 m | |
| Primary Bedroom | 3.14 m x 3.86 m | Second level | 3.86 m |
Amenities
- Views
- New Construction
- Adult 55+
- Lease To Own
- No Strata Fees
- Furnished
- Primary On Main
- Air Conditioning
- Seller Finance
- Green
- Fixer Upper
- Horse
- Golf
- Fireplace
- Deck
- Garage
- Basement
- Pool

Property vs Single Family Average in K1S 3S1
Price
