
Address
135 Upper Lorne Place, Ottawa, ON
Price
$ 599,900
Property Attributes
- ID#X13708466
- TypeSingle Family
- Listing Status Active
- MunicipalityOttawa
- CityOttawa
- Area4204 - West Centre Town
- Neighbourhood4204 - West Centre Town
- Postal CodeK1R 7G8
- Style
- Price$ 599,900
- Bedrooms2
- Bathrooms2
- Half Bathrooms0
Data Source:
Canadian Real Estate Association (CREA)
Property Description
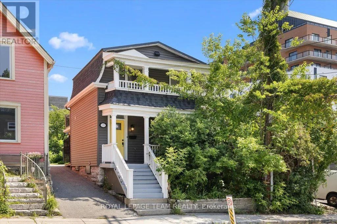
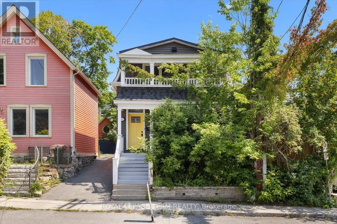
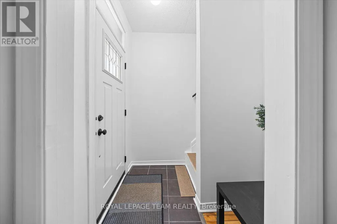
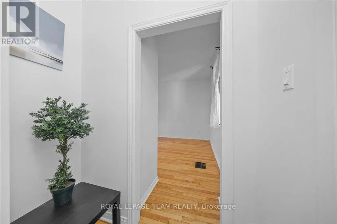
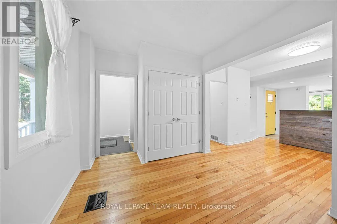
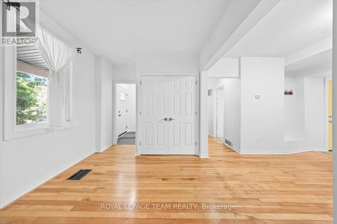
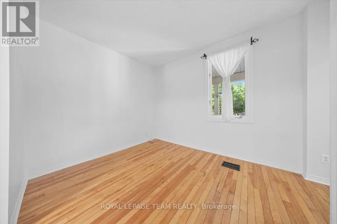
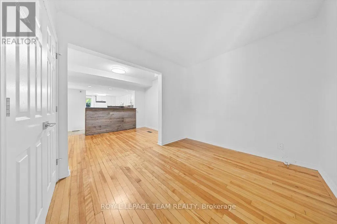
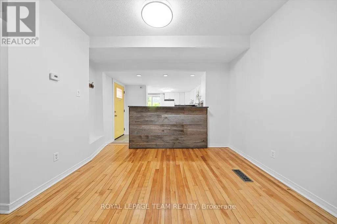
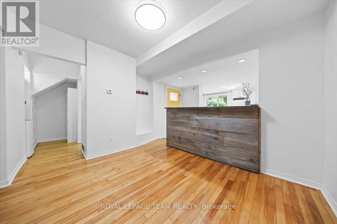
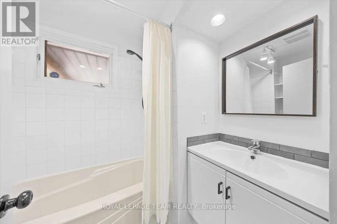
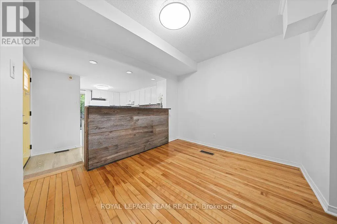
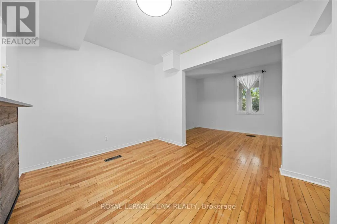
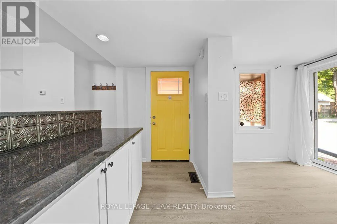
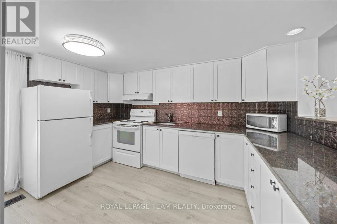
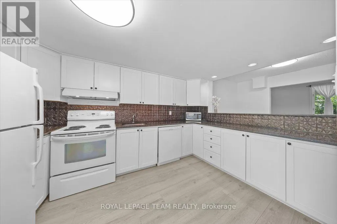
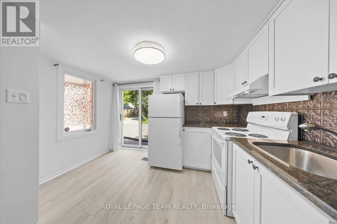
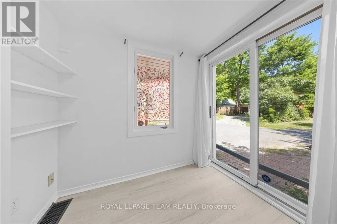
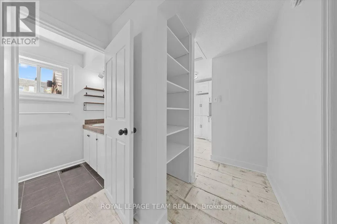
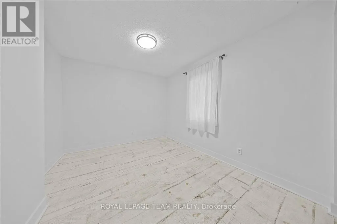
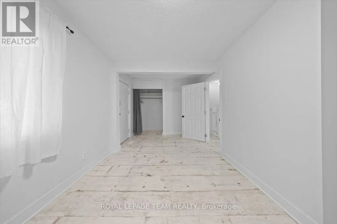
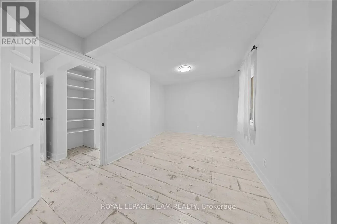
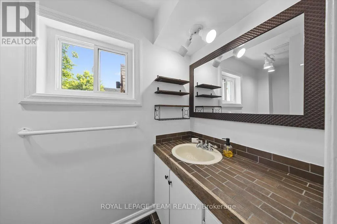
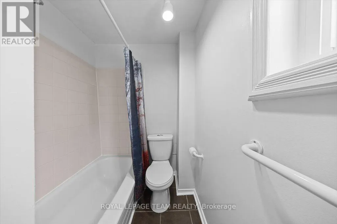
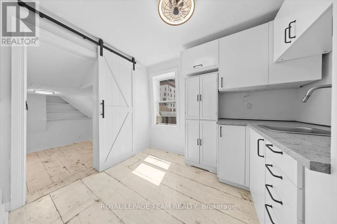
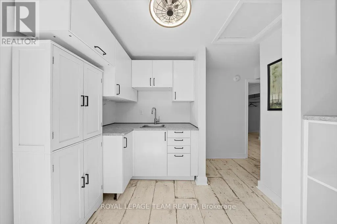
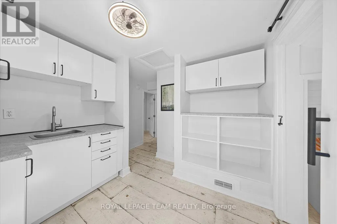
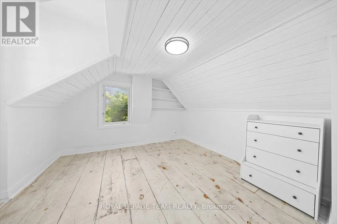
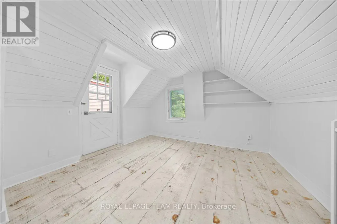
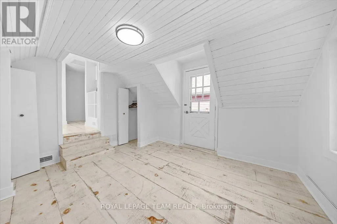
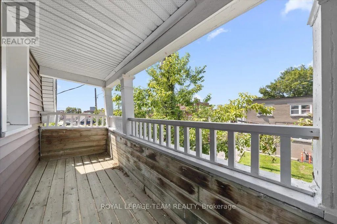
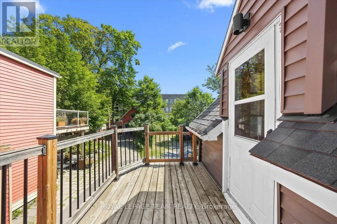
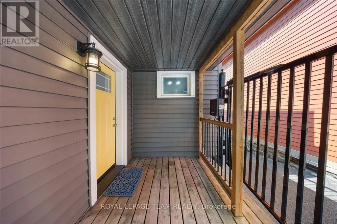
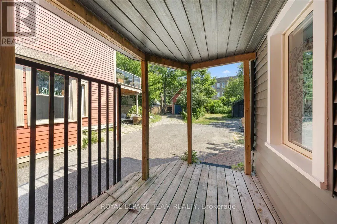
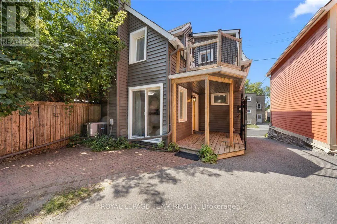
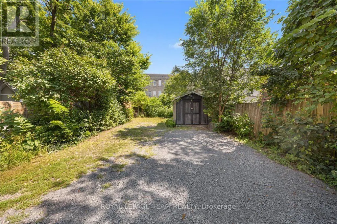
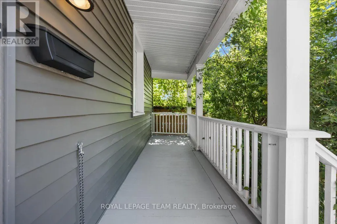
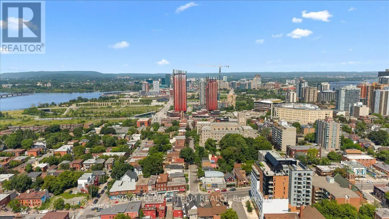
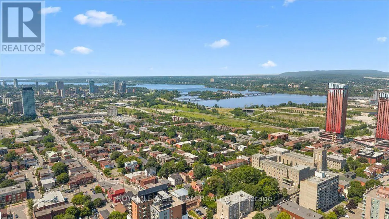
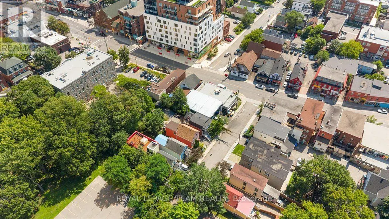
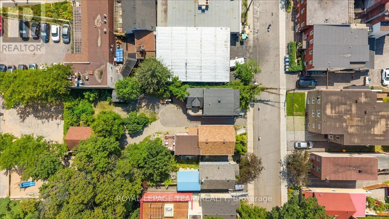
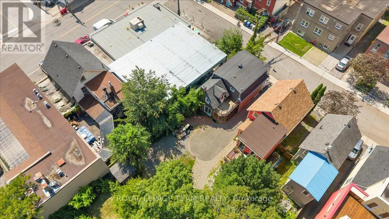
Rare opportunity on an oversized 25' x 134' lot in the heart of Centretown. Nestled on quiet, tree-lined street, this well-maintained home offers the perfect balance of peaceful residential living and unbeatable urban convenience, with direct access to LeBreton Flats via the staircase at the end of the street. Inside, you'll find a functional layout featuring 2 bedrooms, 2 full bathrooms, and charming front and rear balconies. Whether you're looking for a move-in-ready home, a long-term investment, or future redevelopment potential, this property offers exceptional flexibility. R4 zoning, a generously sized lot, and separate hydro meters provide added value, all just minutes from Chinatown, Little Italy, downtown amenities, and the transformative LeBreton Flats redevelopment. (id:7434)
General Features
| Property Type | Single Family |
|---|---|
| CommunityName | 4204 - West Centre Town |
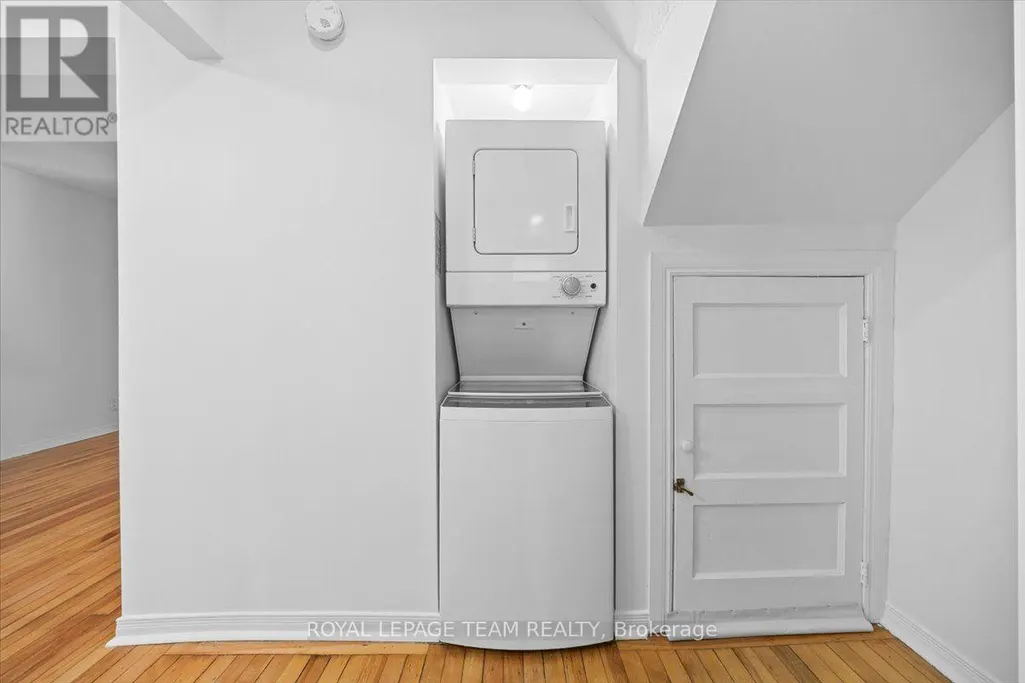
| Building Appliances | Dishwasher, Dryer, Water Heater, Stove, Washer, Refrigerator |
| Building Cooling Type | Central air conditioning |
| Location Description | Cross Streets: Upper Lorne Place and Somerset St W. ** Directions: From Booth St, Right on Somerset St W, Left on Upper Lorne, property in right. |
| Parking Space Total | 3 |
| Foundation Type | Concrete |
| Building Type | House |
| Ownership Type | Freehold |
| Building.StoriesTotal | 2 |
Interior Features
| Building Fireplace Present | False |
|---|---|
| Building Heating Type | Baseboard heaters |
| Building Heating Fuel | Natural gas |
| Basement Development | Unfinished |
| Basement Type | N/A (Unfinished) |
| Construction Style Attachment | Detached |
| Living Area Range | 1100 |
| Bedrooms | 2 |
Exterior Features
| Sewer | Sanitary sewer |
|---|---|
| Exterior Finish | Vinyl siding |
Amenities
- Views
- New Construction
- Adult 55+
- Lease To Own
- No Strata Fees
- Furnished
- Primary On Main
- Air Conditioning
- Seller Finance
- Green
- Fixer Upper
- Horse
- Golf
- Fireplace
- Deck
- Garage
- Basement
- Pool

Property vs Single Family Average in K1R 7G8
Price
