
Open House Sun, Sep 13th 02:00 PM - 04:00 PM
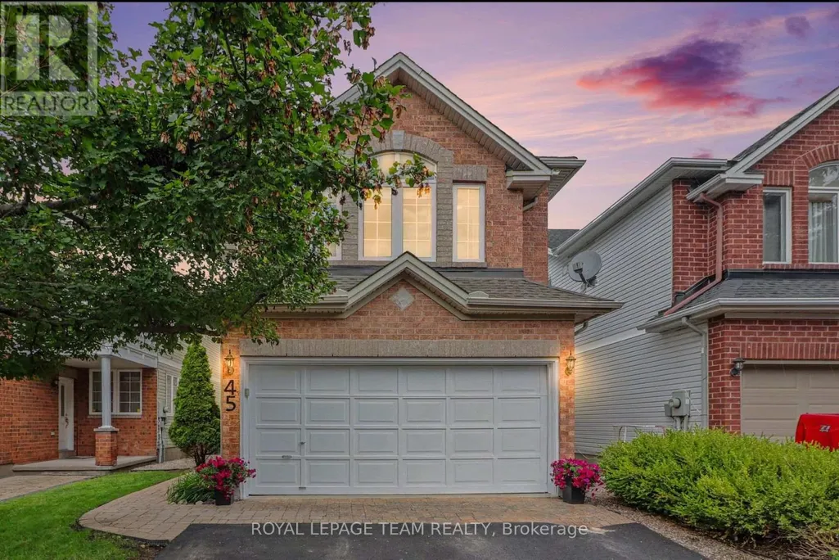
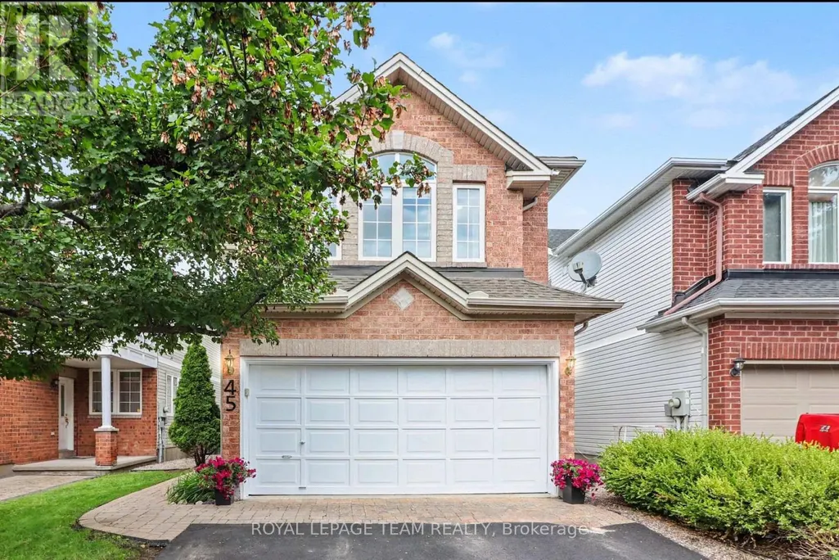
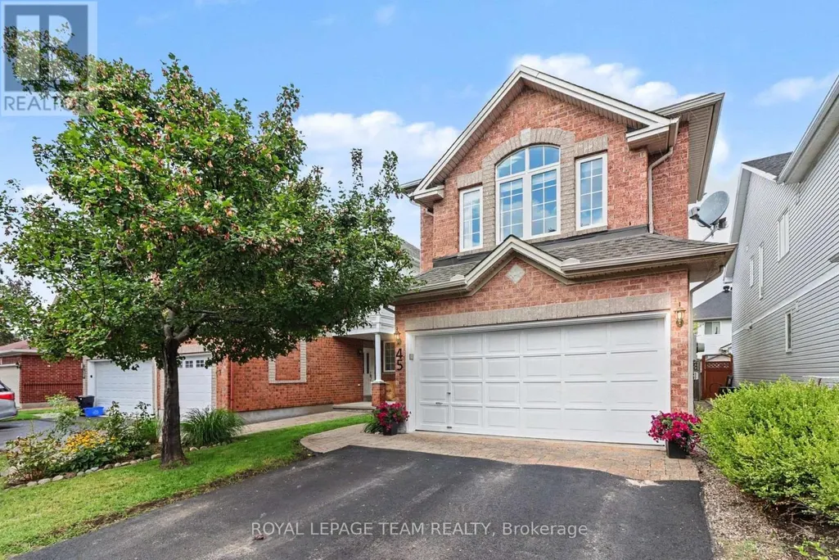
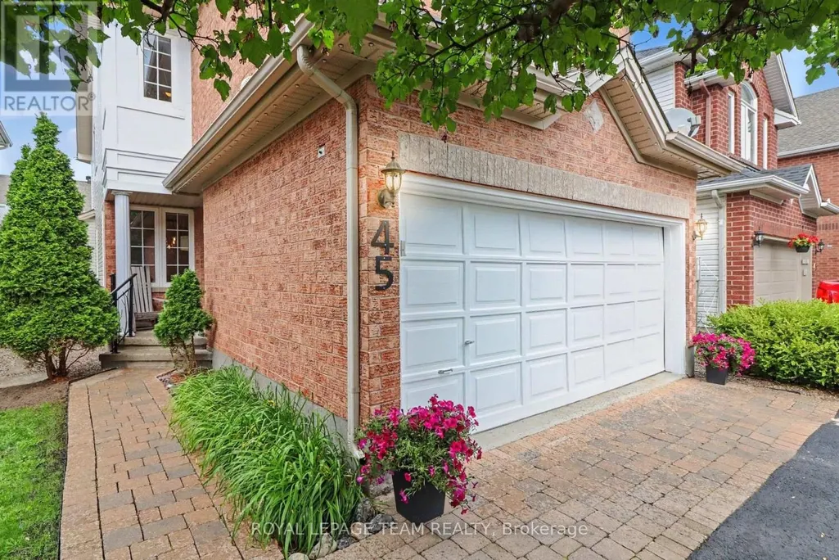
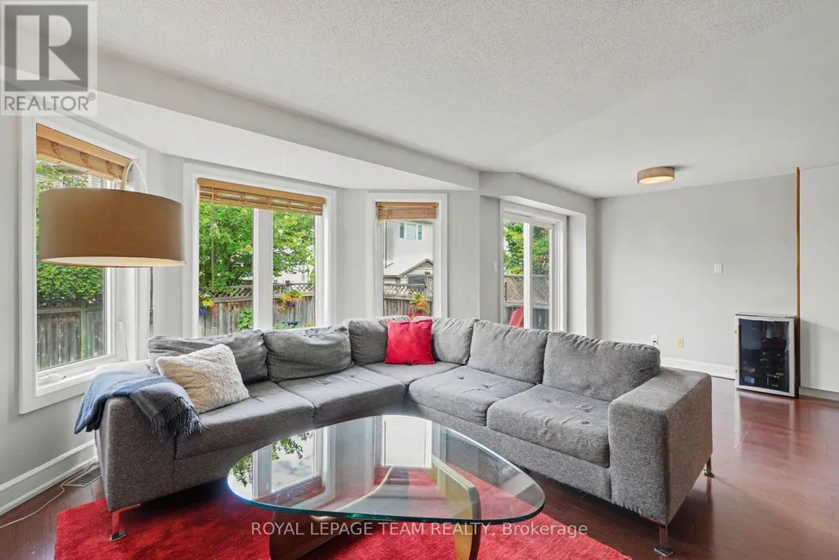
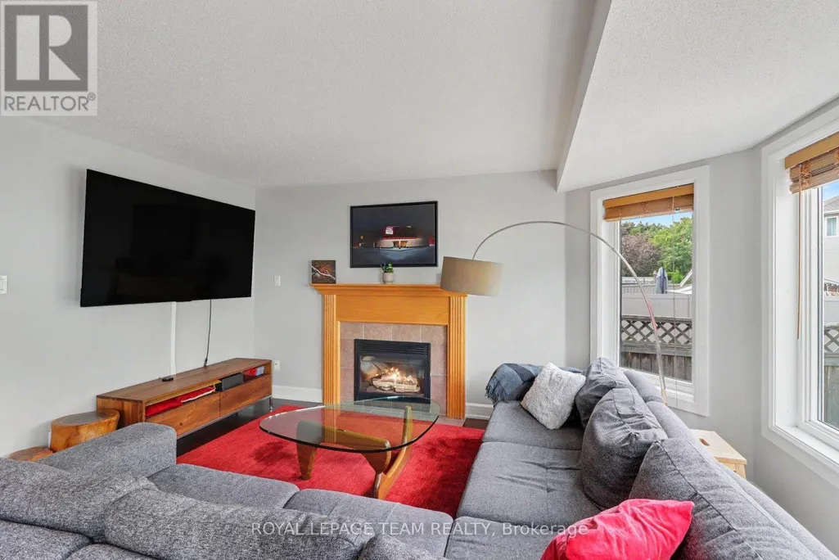
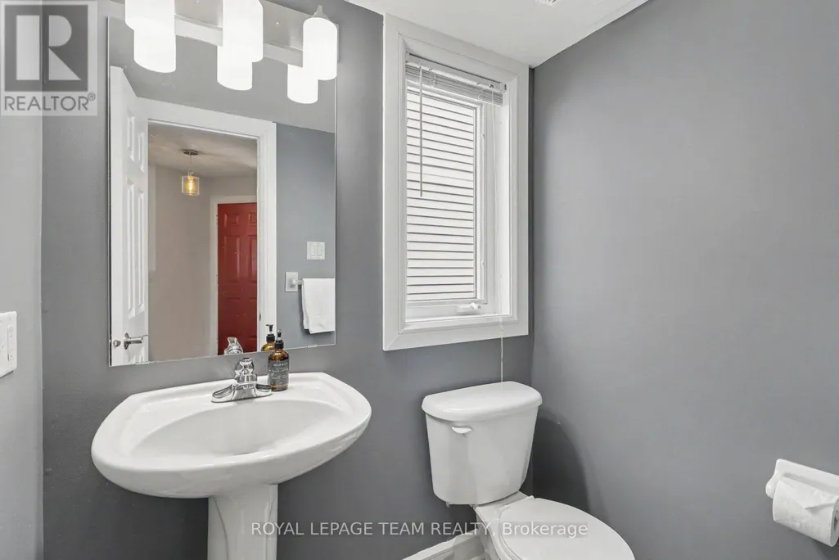
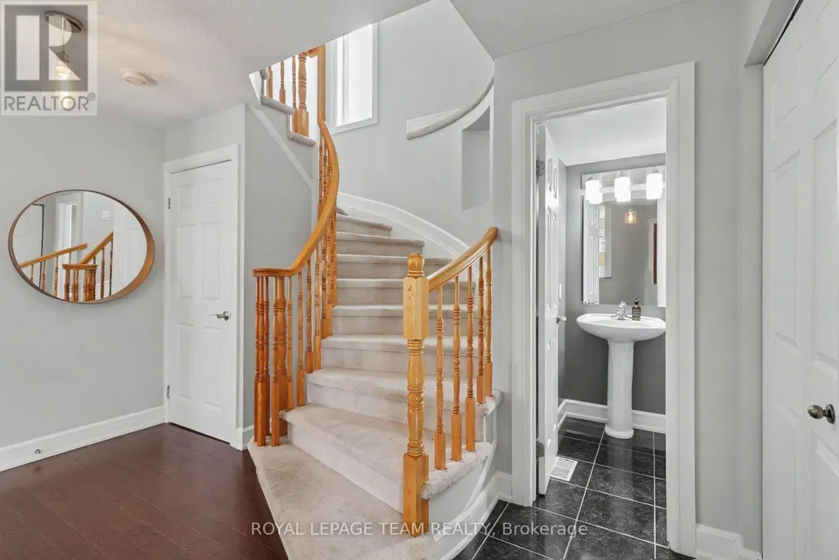
Address
45 Coleridge Street, Ottawa, ON
Price
$ 999,999
Open House Sun, Sep 13th 02:00 PM - 04:00 PM
Property Attributes
- ID#X13712152
- TypeSingle Family
- Listing Status Active
- MunicipalityOttawa
- CityOttawa
- Area5304 - Central Park
- Neighbourhood5304 - Central Park
- Postal CodeK2C 4G2
- Style
- Price$ 999,999
- Bedrooms4
- Bathrooms2
- Half Bathrooms1
Data Source:
Canadian Real Estate Association (CREA)
Property Description
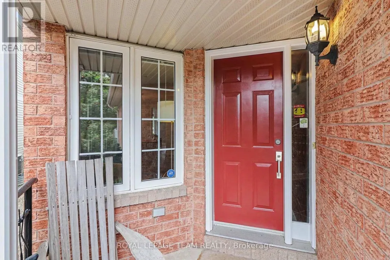
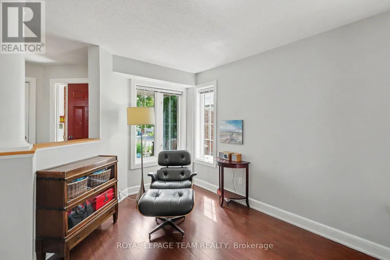
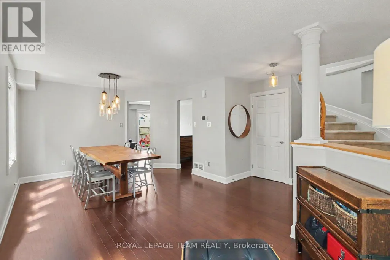
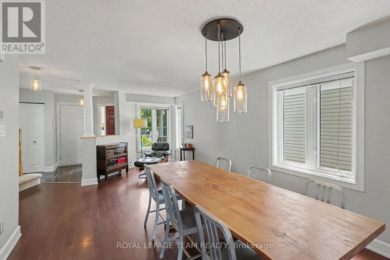
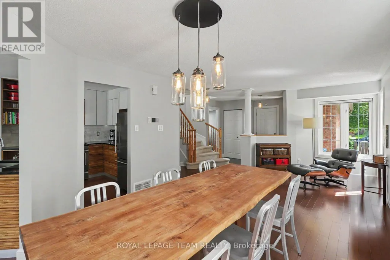
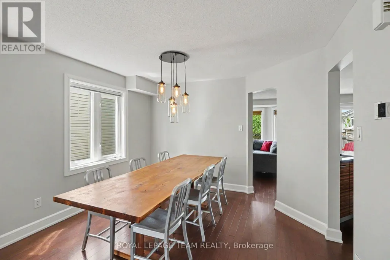
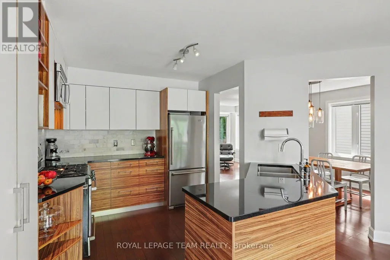
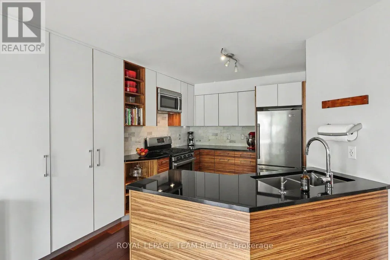
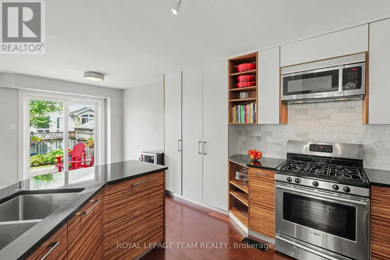
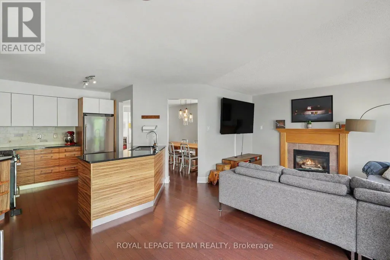
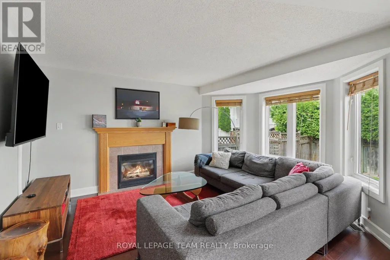
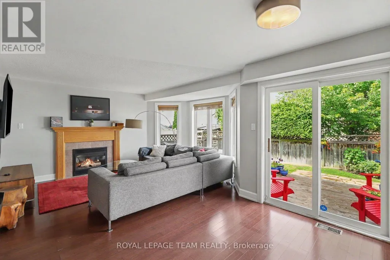
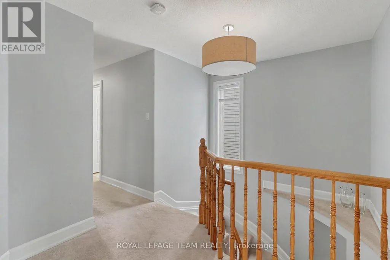
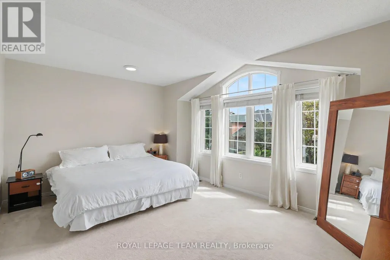
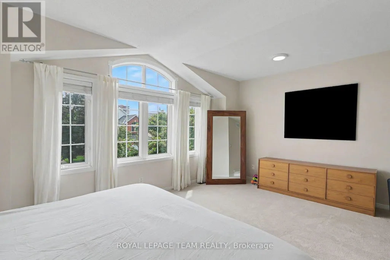
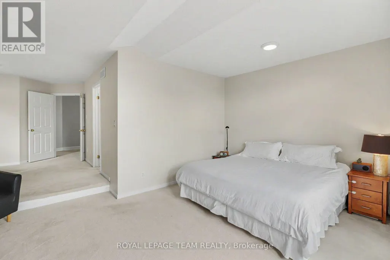
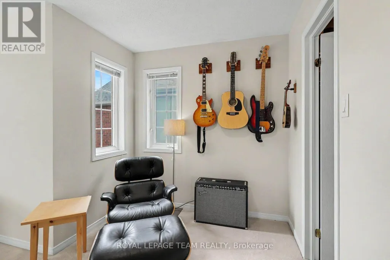
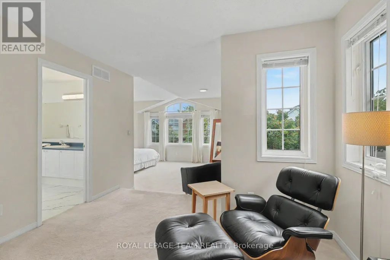
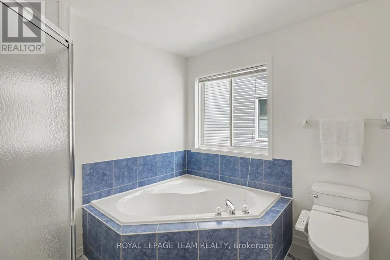
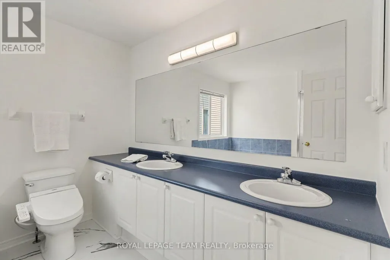
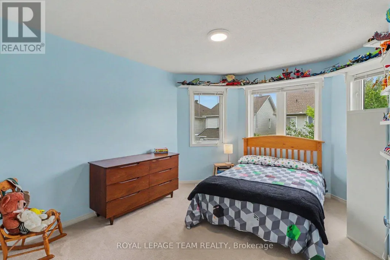
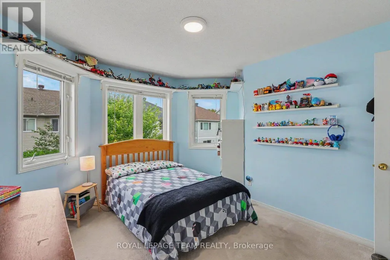
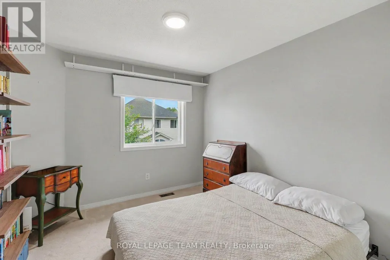
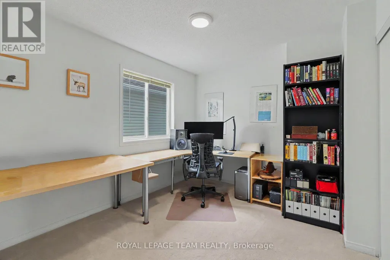
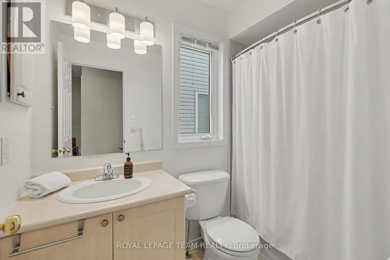
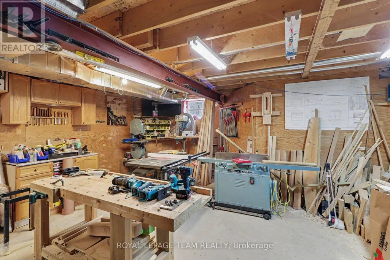
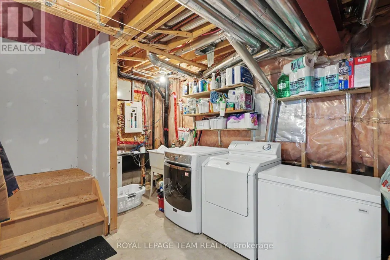
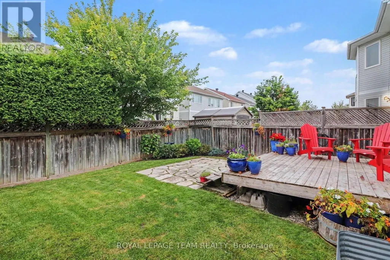
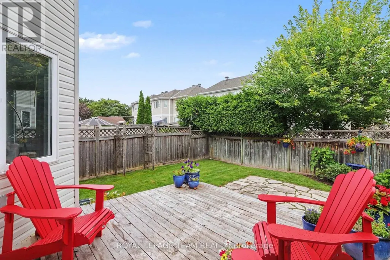
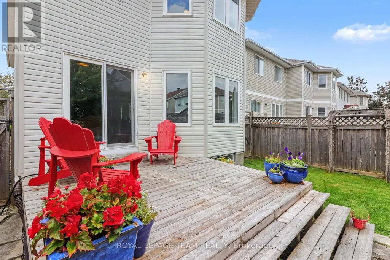
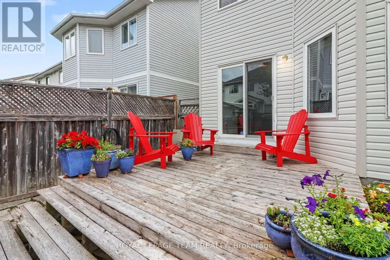
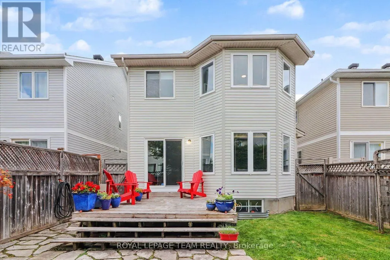
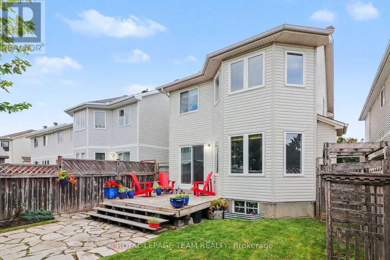
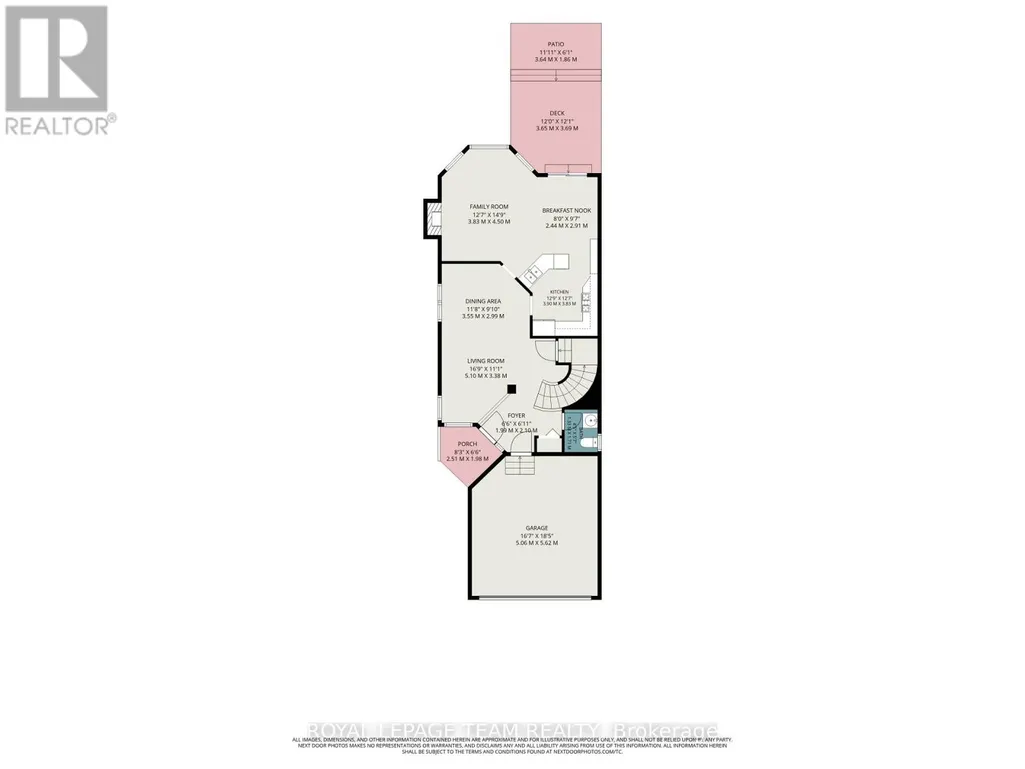
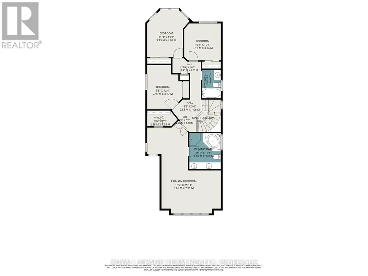
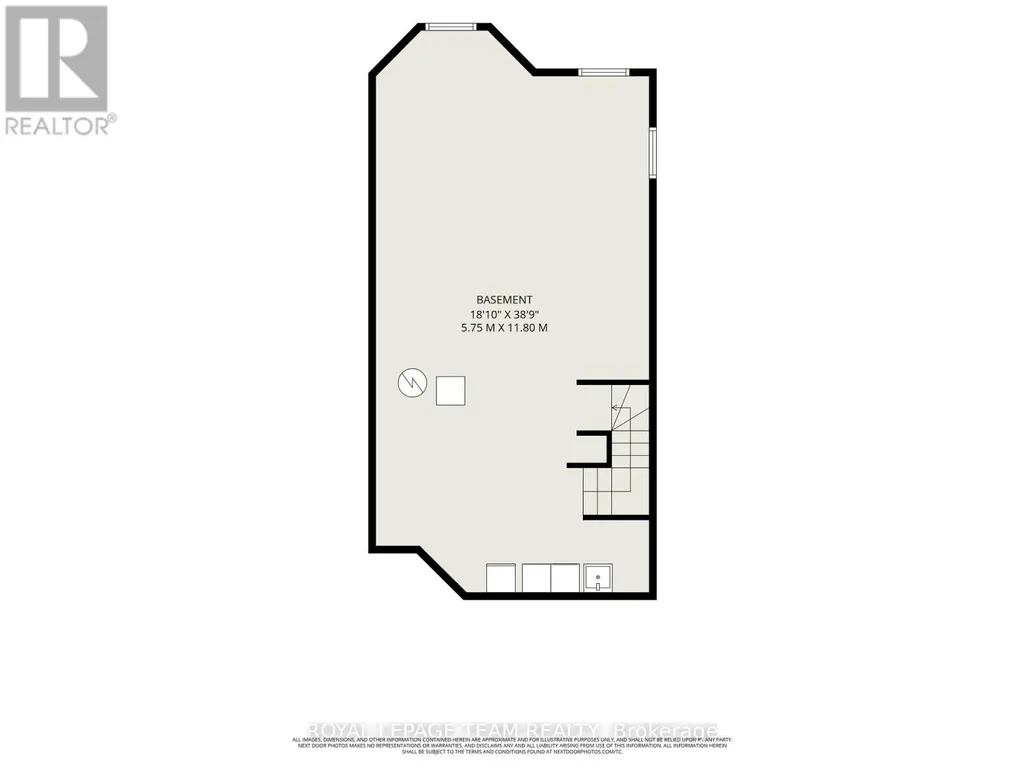
Ideally located in popular Central Park, this rarely offered 4-bedroom, 3-bathroom home sits on a quiet, tree-lined, and family-friendly street.The main level features an open-concept floor plan with hardwood flooring throughout, custom-designed kitchen by Handwerk Cabinetry, gas fireplace in the family room and a powder room. Chefs will rejoice in this thoughtfully designed kitchen, which is equipped with granite countertops (Vesta Marble), a white marble subway tile backsplash and stainless steel appliances, including a Bosch gas range.The second level features a true primary retreat with cathedral ceilings, expansive south-facing windows, separate sitting/lounge area, 5-piece ensuite and a walk-in closet. Three additional generously sized bedrooms, a main bathroom and a linen closet complete this level. The unfinished basement awaits your vision and includes a bathroom rough-in and laundry area. Outside, entertain family and friends in the tranquil, fenced-in backyard, which features a white cedar deck, flagstone patio, natural gas BBQ hook-up and perennial gardens. The front of the home offers interlocking walkway, additional perennial gardens and festive LED lighting system. The garage is equipped with a 240-volt, 50-amp outlet for a Level 2 EV charger. Conveniently located within walking distance of amenities, shops, parks, trail network, and the Experimental Farm, with easy access to Highway 417. Shingles 2019. Furnace 2017. AC 2017. (id:7434)
General Features
| Property Type | Single Family |
|---|---|
| Zoning Description | R2U[549] |
| CommunityName | 5304 - Central Park |
| Building Amenities | Fireplace(s) |
| Building Appliances | Garage door opener remote(s), Water Heater, Dishwasher, Dryer, Garage door opener, Hood Fan, Microwave, Range, Washer, Refrigerator |
| Building Cooling Type | Central air conditioning |
| Location Description | Cross Streets: Coleridge St & Whitestone Dr. ** Directions: Go south on Merivale Rd. Right on Central Park Dr. Right on Staten Way. Left on Whitestone Dr. Right on Coleridge St. |
| Parking Space Total | 4 |
| Foundation Type | Poured Concrete |
| Building Type | House |
| Ownership Type | Freehold |
| Building.StoriesTotal | 2 |
Interior Features
| Building Fireplace Present | True |
|---|---|
| Building Fireplace Total | 1 |
| Building Heating Type | Forced air |
| Building Heating Fuel | Natural gas |
| Basement Development | Unfinished |
| Basement Type | Full (Unfinished) |
| Construction Style Attachment | Detached |
| Flooring Type | Tile, Hardwood |
| Living Area Range | 2000 |
| Bedrooms | 4 |
Exterior Features
| Structure | Deck, Patio(s) |
|---|---|
| Sewer | Sanitary sewer |
| Exterior Finish | Brick, Vinyl siding |
| Fence Type | Fenced yard |
Room Details
| Room | Dimensions | Level | Flooring | Details |
|---|---|---|---|---|
| Bathroom | 3.07 m x 2.69 m | Second level | 2.69 m | |
| Bedroom 2 | 3.99 m x 3.43 m | Second level | 3.43 m | |
| Bedroom 3 | 3.14 m x 3.12 m | Second level | 3.12 m | |
| Bedroom 4 | 3.77 m x 2.95 m | Second level | 2.95 m | |
| Dining room | 3.55 m x 2.99 m | Main level | 2.99 m | |
| Eating area | 2.91 m x 2.44 m | Main level | 2.44 m | |
| Family room | 4.5 m x 3.83 m | Main level | 3.83 m | |
| Foyer | 2.1 m x 1.99 m | Main level | 1.99 m | |
| Kitchen | 3.9 m x 3.83 m | Main level | 3.83 m | |
| Living room | 5.1 m x 3.38 m | Main level | 3.38 m | |
| Partial bathroom | 1.71 m x 1.33 m | Main level | 1.33 m | |
| Primary Bedroom | 7.91 m x 5.05 m | Second level | 5.05 m | |
| Recreational, Games room | 11.8 m x 5.75 m | Basement | 5.75 m |
Amenities
- Views
- New Construction
- Adult 55+
- Lease To Own
- No Strata Fees
- Furnished
- Primary On Main
- Air Conditioning
- Seller Finance
- Green
- Fixer Upper
- Horse
- Golf
- Fireplace
- Deck
- Garage
- Basement
- Pool

Property vs Single Family Average in K2C 4G2
Price
