
Open House Sun, Sep 13th 02:00 PM - 04:00 PM
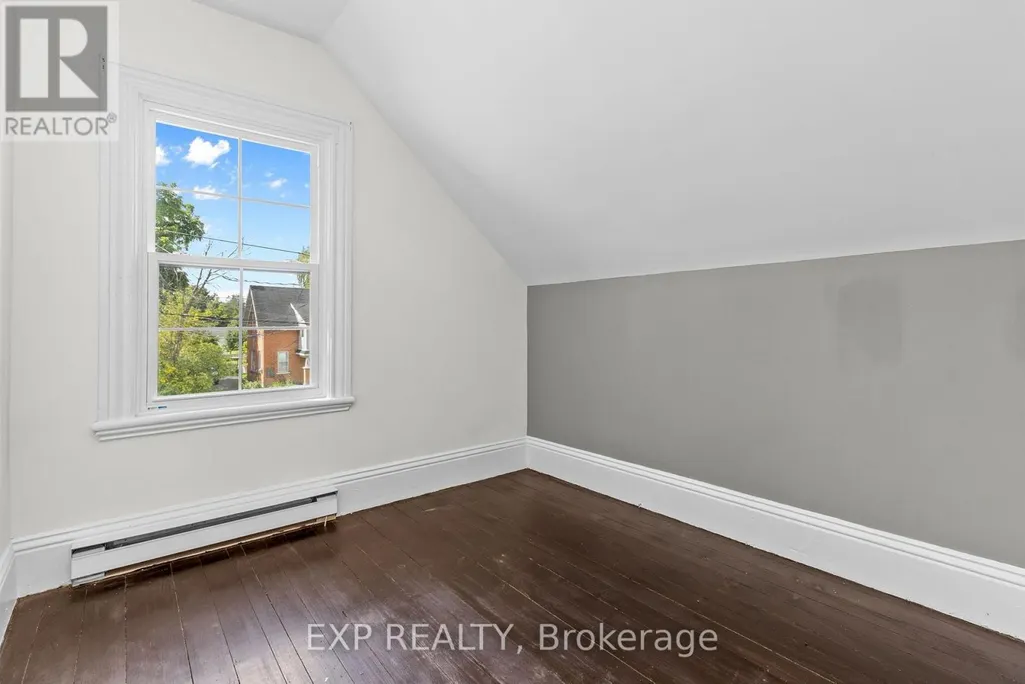
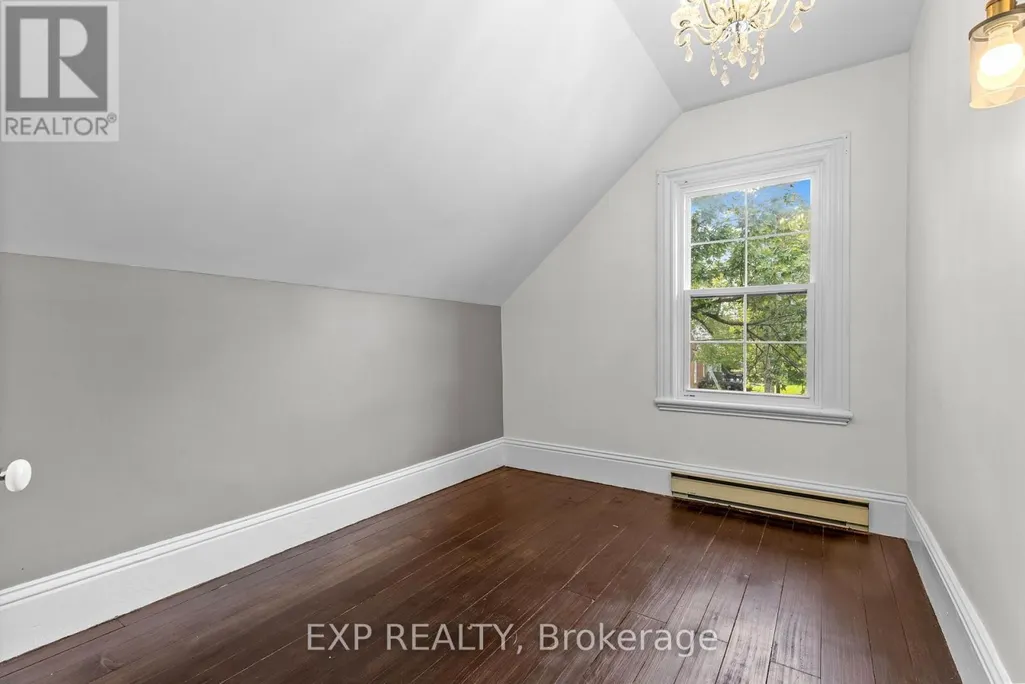
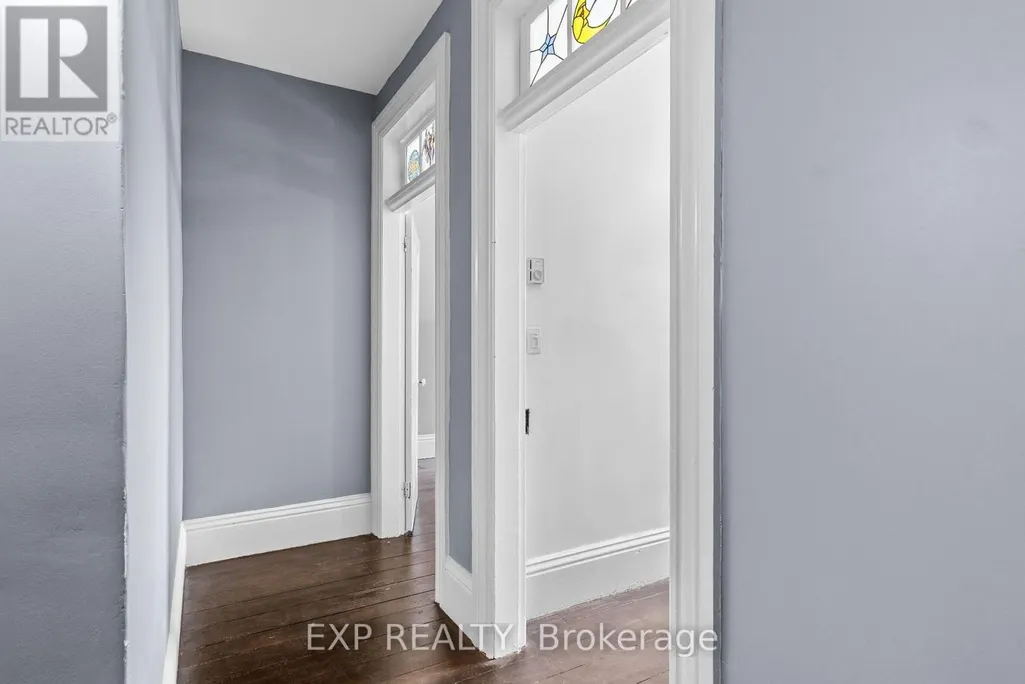
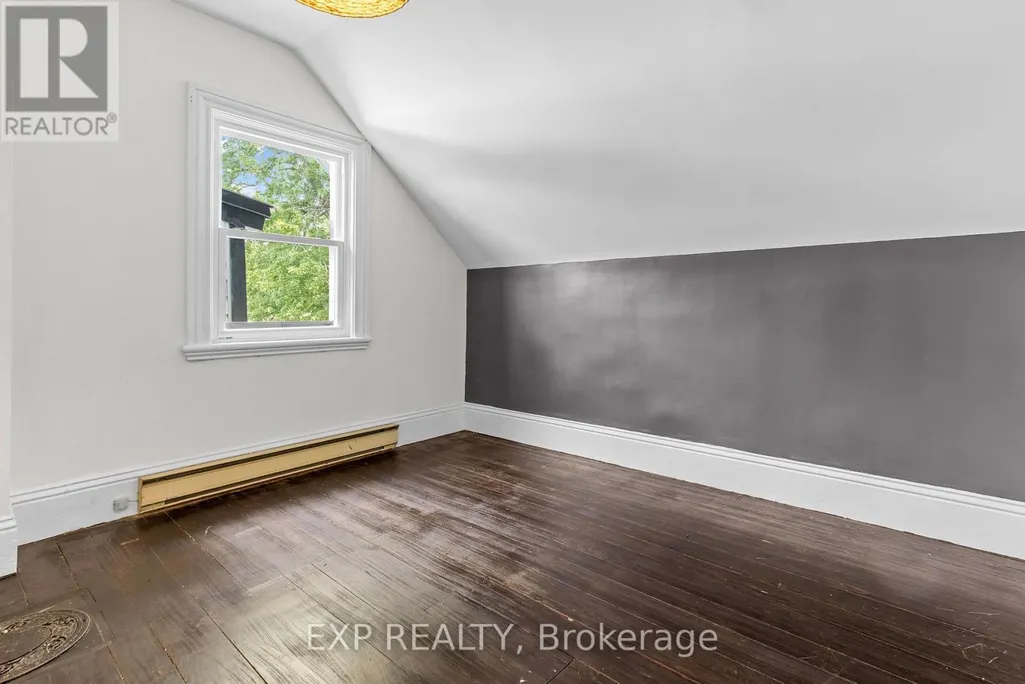
Address
3465 Mcbean Street, Ottawa, ON
Price
$ 699,000
Open House Sun, Sep 13th 02:00 PM - 04:00 PM
Property Attributes
- ID#X13749428
- TypeSingle Family
- Listing Status Active
- MunicipalityOttawa
- CityOttawa
- Area8204 - Richmond
- Neighbourhood8204 - Richmond
- Postal CodeK0A 2Z0
- Style
- Price$ 699,000
- Bedrooms4
- Bathrooms1
- Half Bathrooms1
Data Source:
Canadian Real Estate Association (CREA)
Property Description
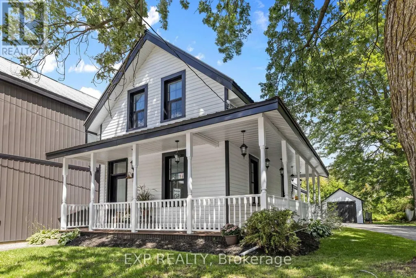
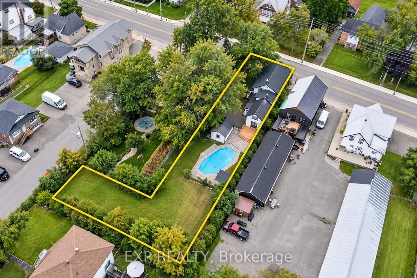
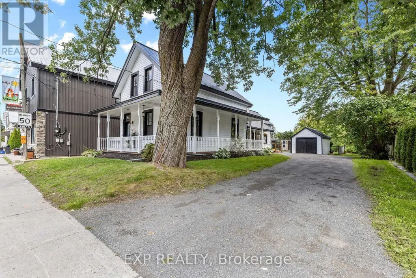
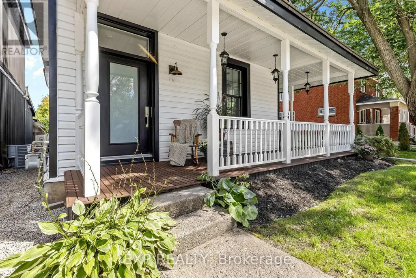
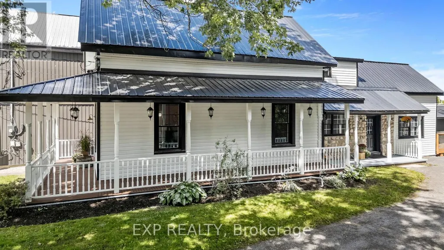
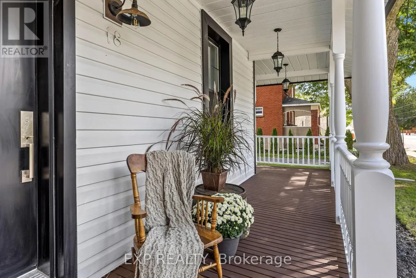
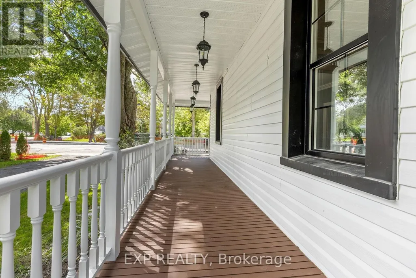
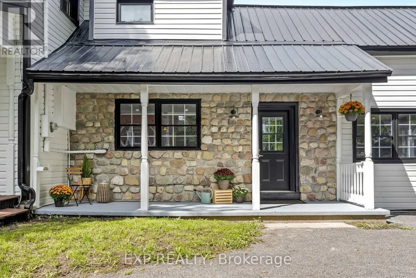
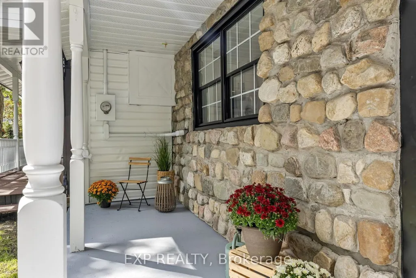
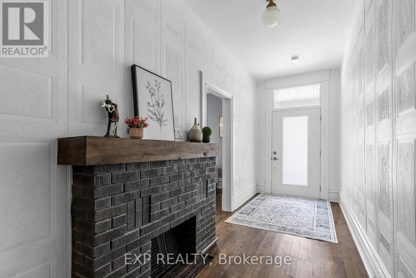
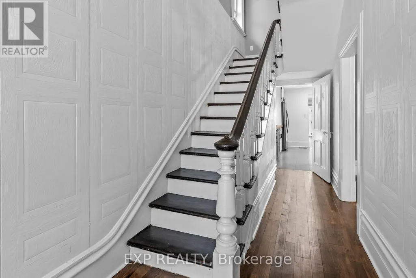
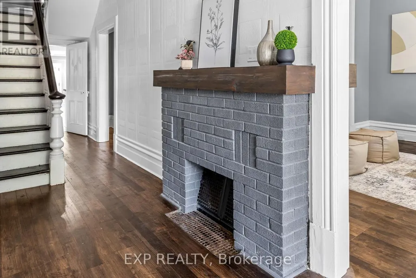
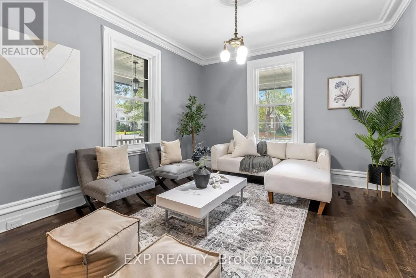
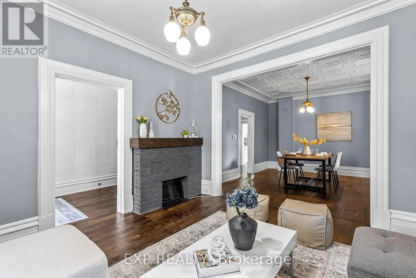
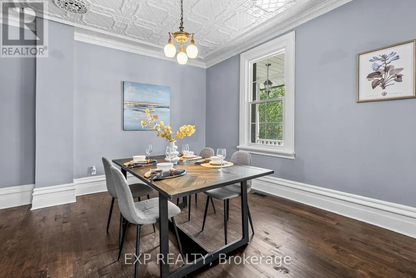
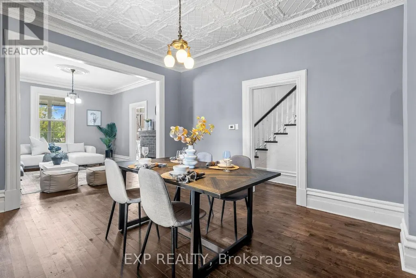
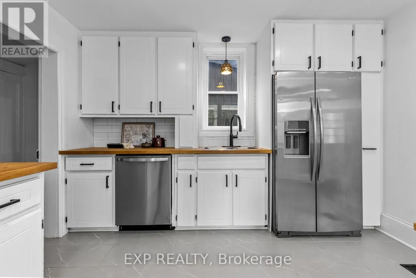
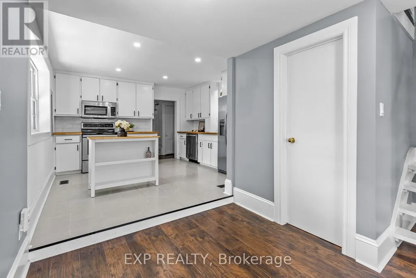
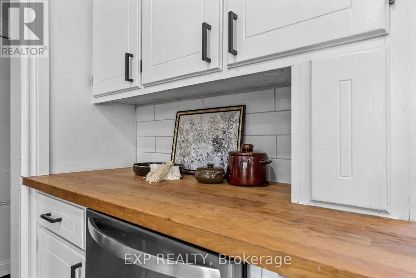
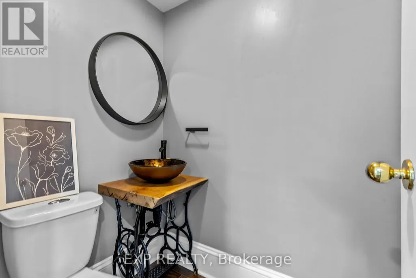
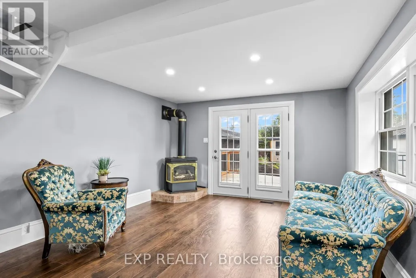
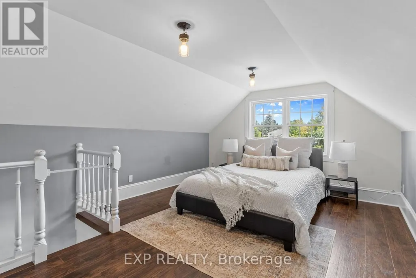
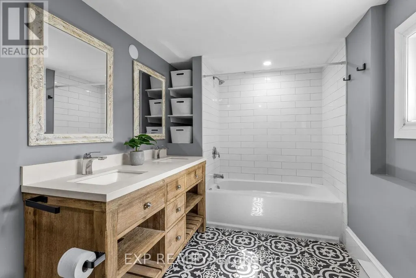
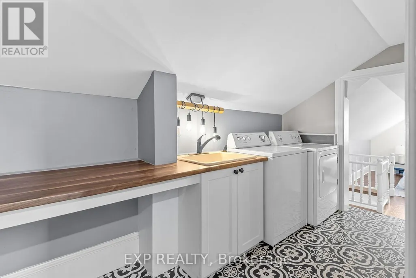
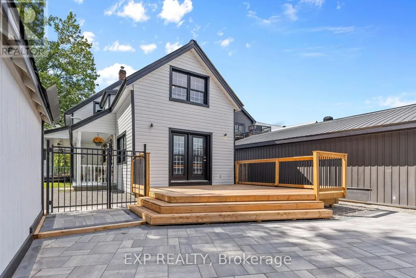
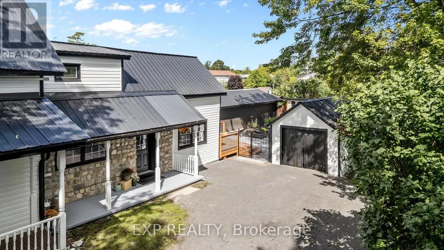
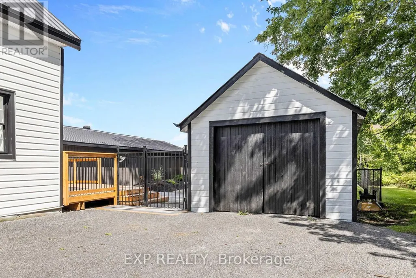
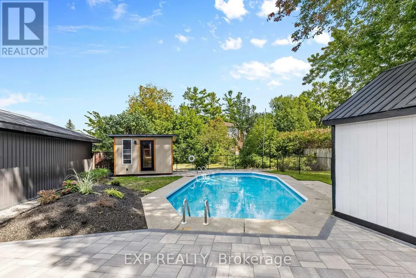
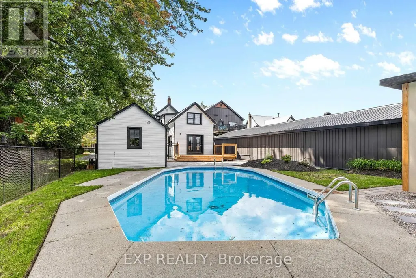
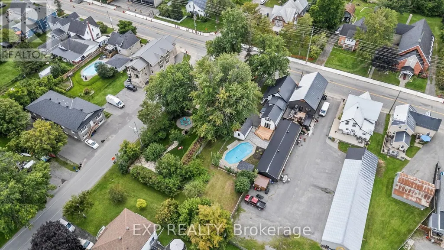
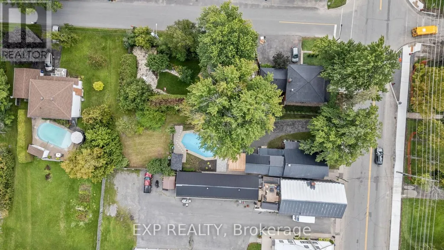
OPEN HOUSE THIS SUNDAY 2-4 >>> A rare find in the heart of historic Richmond! This extensively renovated circa-1900 home sits on an incredible L-shaped, approx. 210-ft-deep lot with access from TWO separate roads. VM8 zoning permits a wide variety of COMMERCIAL, LEISURE, INSTITUTIONAL & RESIDENTIAL uses, offering exceptional possibilities for this truly unique property. Extensively renovated inside and out while maintaining its original character, the home features updated kitchen and bathrooms, new flooring, a beautifully renovated laundry room, 9-ft ceilings, a stunning original tin ceiling, spacious living and dining rooms, and a family room with gas fireplace. The outdoor space has also undergone significant improvements, including extensive interlock, new deck, shed, landscaping and an in-ground pool, creating an incredible backyard with room to enjoy. Major improvements also include a metal roof, most windows, new furnace and HWT (2026), exterior paint, and new pool pump and filter. With 4 bedrooms, 2 bathrooms, a wraparound porch, expansive yard, extensive renovations, flexible zoning and two-road access, this is a property that offers character, lifestyle and possibilities rarely found in one package. (id:7434)
General Features
| Features | Lane |
|---|---|
| Property Type | Single Family |
| CommunityName | 8204 - Richmond |
| Amenities | Park, Schools |
| Building Age | 100+ years |
| Building Amenities | Fireplace(s) |
| Building Appliances | Water Heater, Dryer, Stove, Washer, Refrigerator |
| Building Cooling Type | Central air conditioning |
| Location Description | Cross Streets: McBean Street. ** Directions: From Eagleson Rd, head west on Perth St, Left on McBean property on your left. |
| Parking Space Total | 9 |
| Foundation Type | Stone |
| Building Type | House |
| Ownership Type | Freehold |
| Building.StoriesTotal | 2 |
Interior Features
| Building Fireplace Present | True |
|---|---|
| Building Fireplace Total | 1 |
| Building Heating Type | Forced air |
| Building Heating Fuel | Natural gas |
| Basement Development | Other, See Remarks,Unfinished |
| Basement Type | N/A (Other, See Remarks), N/A (Unfinished) |
| Construction Style Attachment | Detached |
| Living Area Range | 2000 |
| Bedrooms | 4 |
Exterior Features
| Pool Type | Inground pool |
|---|---|
| Structure | Deck |
| Land Amenities | Park, Schools |
| Sewer | Sanitary sewer |
| Fence Type | Fenced yard |
Room Details
| Room | Dimensions | Level | Flooring | Details |
|---|---|---|---|---|
| Bathroom | 1.27 m x 1.27 m | Main level | 1.27 m | |
| Bedroom | 3.65 m x 2.84 m | Second level | 2.84 m | |
| Bedroom 2 | 3.8 m x 3.6 m | Second level | 3.6 m | |
| Bedroom 3 | 3.8 m x 2.7 m | Second level | 2.7 m | |
| Bedroom 4 | 3.8 m x 2.8 m | Second level | 2.8 m | |
| Dining room | 4.44 m x 3.81 m | Main level | 3.81 m | |
| Family room | 4.41 m x 3.75 m | Main level | 3.75 m | |
| Foyer | 2.36 m x 1.85 m | Main level | 1.85 m | |
| Kitchen | 3.83 m x 3.53 m | Main level | 3.53 m | |
| Laundry room | 3.7 m x 1.7 m | Second level | 1.7 m | |
| Living room | 4.24 m x 3.81 m | Main level | 3.81 m | |
| Primary Bedroom | 3.8 m x 6 m | Second level | 6 m |
Amenities
- Views
- New Construction
- Adult 55+
- Lease To Own
- No Strata Fees
- Furnished
- Primary On Main
- Air Conditioning
- Seller Finance
- Green
- Fixer Upper
- Horse
- Golf
- Fireplace
- Deck
- Garage
- Basement
- Pool

Property vs Single Family Average in K0A 2Z0
Price
