
Address
328 Silent Wood Grove, Ottawa, ON
Price
$ 2,198,000
Property Attributes
- ID#X13452512
- TypeSingle Family
- Listing Status Active
- MunicipalityOttawa
- CityOttawa
- Area9103 - Huntley Ward (North West)
- Neighbourhood9103 - Huntley Ward
- Postal CodeK0A 1L0
- Style
- Price$ 2,198,000
- Bedrooms5+1
- Bathrooms4
- Half Bathrooms0
Data Source:
Canadian Real Estate Association (CREA)
Property Description
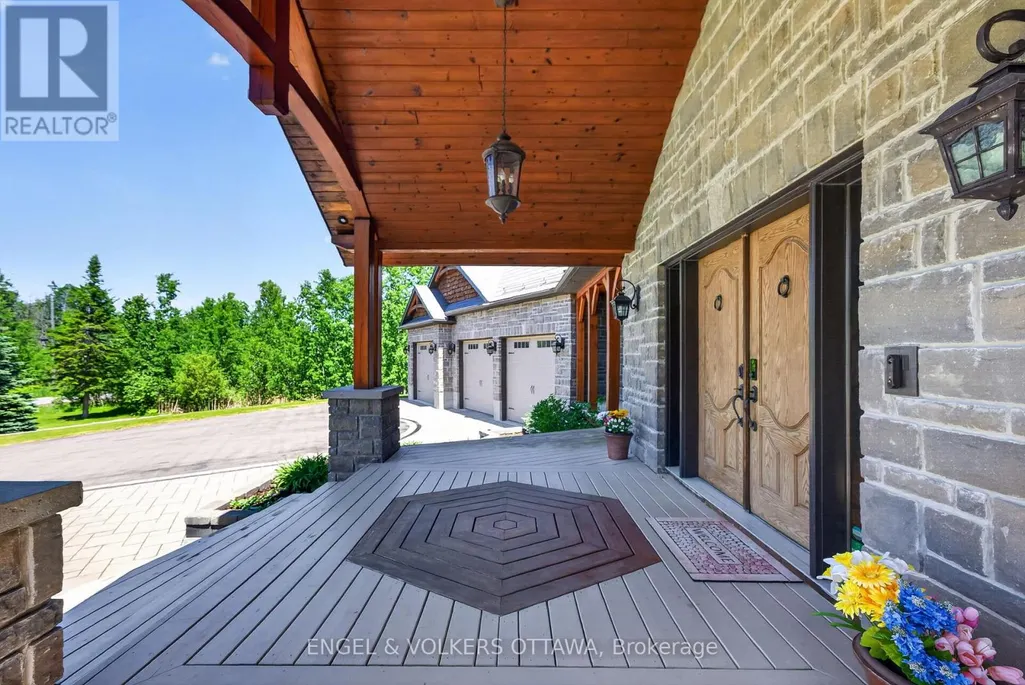
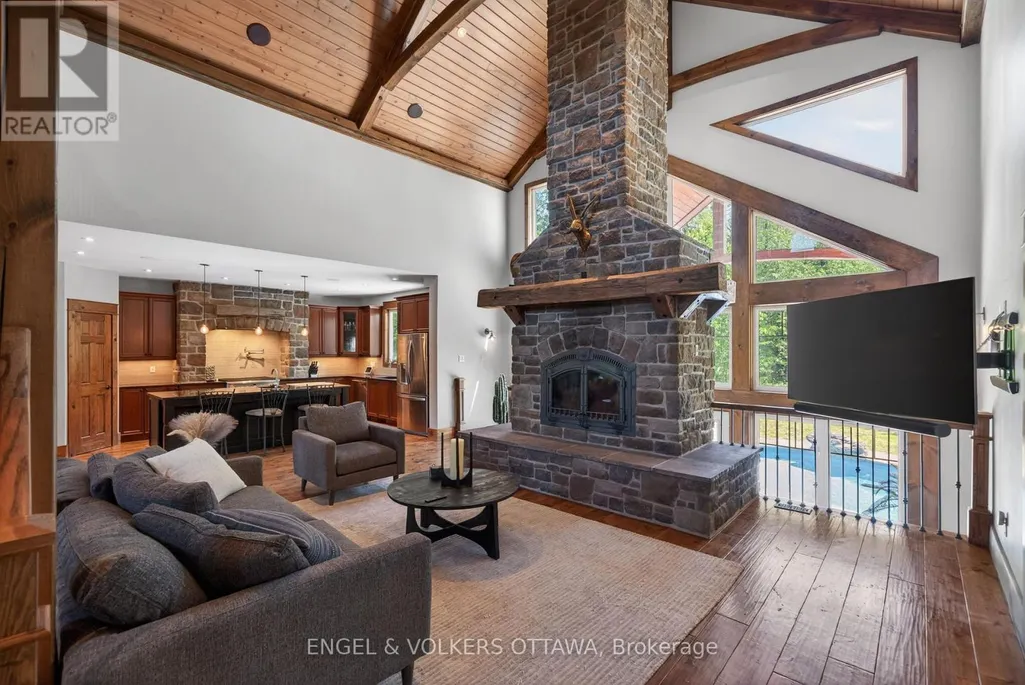
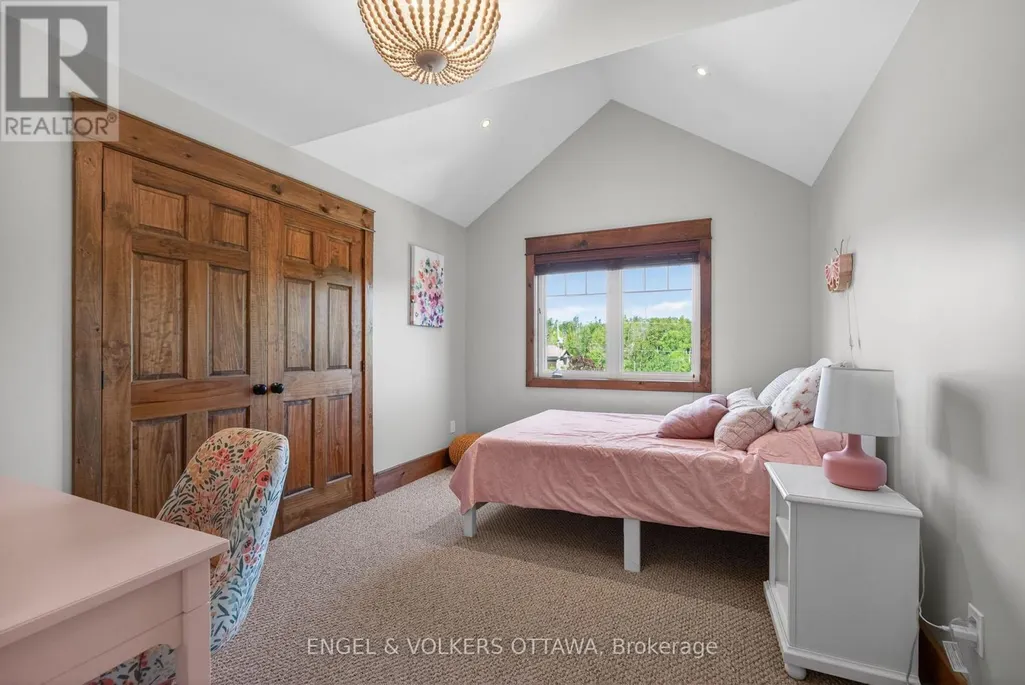
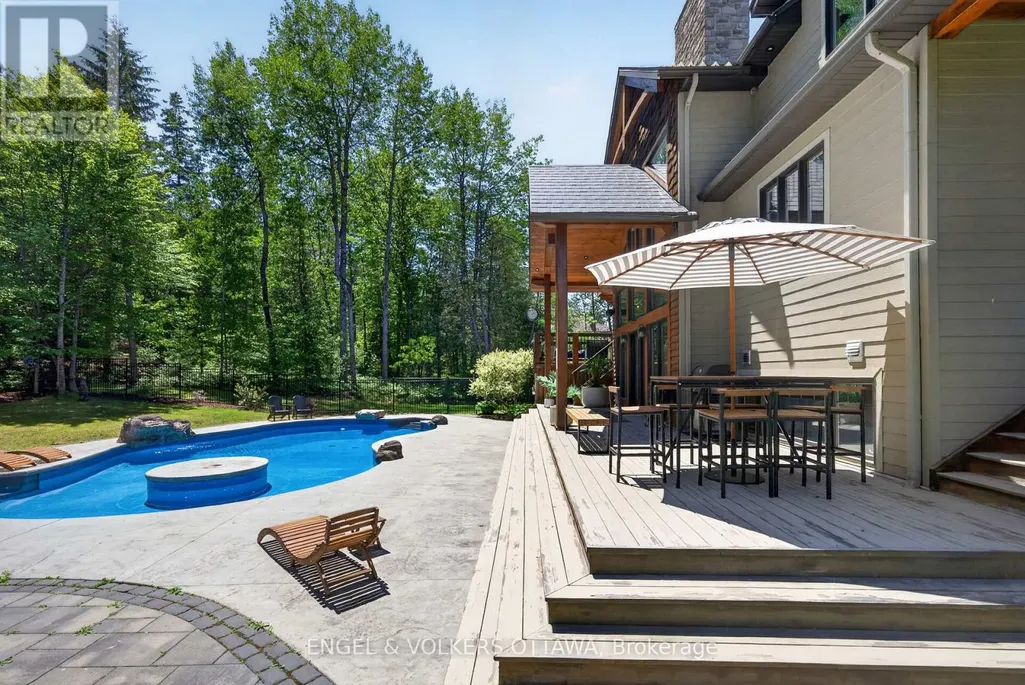
Tucked away on a cul-de-sac behind a long private drive on two treed acres in Spruce Woods - twenty minutes from the city - 328 Silent Wood Grove is a custom-built estate where the quality is unmistakable from the moment you arrive. A stone-and-timber entrance, cedar shakes, a metal roof, and a heated triple-car garage announce a home built with premium materials, and built to last. Inside, a dramatic two-sided open staircase, soaring vaulted pine ceilings, and hardwood floors set the tone, with solid wood trim, doors, and railings throughout. The great room is anchored by a 22-foot limestone wood-burning fireplace. The chef's kitchen offers granite counters, high-end appliances, a walk-in pantry, and a large island with prep sink. A year-round sunroom and a main-floor guest bedroom with walk-in closet and full bath round out the main level - ideal for in-laws or guests. Upstairs, the primary suite features a five-piece ensuite with heated floors, custom shower, walk-in closet, and private balcony, plus two additional bedroom and an office/bedroom with its own balcony, a full bath, and upper-level laundry. A finished, radiant-heated, lower level adds a second fireplace, a full bath, a large rec room, and a sixth bedroom currently set up as a home theatre. Outside is a private retreat: a heated saltwater in-ground pool, deep enough for diving, with a water feature and stamped-concrete surround, wraparound decks, irrigation system, and total privacy behind dozens of mature trees in the fully fenced yard. Highlights include a heated 3-car garage with rear carriage door for trailer or boat, Generac generator, Eco-Flo septic, and in-ceiling speakers. No expense has been spared in the construction of this spectacular residence. Minutes to the Village of Carp, Kanata, Almonte, and Highway 417. (id:7434)
General Features
| Features | Cul-de-sac, Wooded area, Irregular lot size |
|---|---|
| Property Type | Single Family |
| Zoning Description | RR2[327r] |
| CommunityName | 9103 - Huntley Ward (North West) |
| Amenities | Golf Nearby |
| Building Amenities | Fireplace(s) |
| Building Appliances | Garage door opener remote(s), Central Vacuum, Water Treatment, Alarm System, Dishwasher, Dryer, Garage door opener, Hood Fan, Water Heater, Microwave, Satellite Dish, Stove, Washer, Window Coverings, Refrigerator |
| Building Cooling Type | Central air conditioning |
| Location Description | Cross Streets: March Rd / Grey Fox Dr / Kildare Terr. ** Directions: Off Hwy 417: Take exit 155 for Ottawa Regional Rd 49/Ch. March/March Rd. toward Almonte/Carp, Turn left onto March Rd/Ottawa Regional Rd 49, Turn right onto Grey Fox Dr, Turn right onto Kildare Terr, Turn right onto Silent Wood Grove. |
| Parking Space Total | 10 |
| Foundation Type | Poured Concrete |
| Building Type | House |
| Ownership Type | Freehold |
| Building.StoriesTotal | 2 |
Interior Features
| Building Fireplace Present | True |
|---|---|
| Building Fireplace Total | 3 |
| Building Heating Type | Forced air, Heat Pump, Radiant heat |
| Building Heating Fuel | Propane, Wood |
| Basement Development | Finished |
| Basement Type | Full (Finished) |
| Construction Style Attachment | Detached |
| Living Area Range | 3500 |
| Bedrooms | 5+1 |
Exterior Features
| Pool Type | Inground pool |
|---|---|
| Land Amenities | Golf Nearby |
| Sewer | Septic System |
| Exterior Finish | Stone, Wood |
| Fence Type | Fenced yard |
Room Details
| Room | Dimensions | Level | Flooring | Details |
|---|---|---|---|---|
| Bathroom | 2.46 m x 1.71 m | Main level | 1.71 m | |
| Bedroom | 4.07 m x 3.17 m | Main level | 3.17 m | |
| Bedroom 2 | 4.15 m x 4.82 m | Second level | 4.82 m | |
| Bedroom 3 | 3.11 m x 3.98 m | Second level | 3.98 m | |
| Dining room | 3.65 m x 4.44 m | Main level | 4.44 m | |
| Foyer | 5.67 m x 6.28 m | Main level | 6.28 m | |
| Kitchen | 4.14 m x 5.05 m | Main level | 5.05 m | |
| Laundry room | 3.33 m x 1.85 m | Second level | 1.85 m | |
| Living room | 6.41 m x 4.69 m | Main level | 4.69 m | |
| Media | 5.25 m x 4.93 m | Basement | 4.93 m | |
| Mud room | 3.99 m x 3.83 m | Main level | 3.83 m | |
| Office | 7.4 m x 5.49 m | Second level | 5.49 m | |
| Primary Bedroom | 4.9 m x 6.01 m | Second level | 6.01 m | |
| Recreational, Games room | 10.57 m x 6.29 m | Basement | 6.29 m | |
| Sunroom | 5.53 m x 4.31 m | Main level | 4.31 m | |
| Utility room | 6.81 m x 3.33 m | Basement | 3.33 m |
Amenities
- Views
- New Construction
- Adult 55+
- Lease To Own
- No Strata Fees
- Furnished
- Primary On Main
- Air Conditioning
- Seller Finance
- Green
- Fixer Upper
- Horse
- Golf
- Fireplace
- Deck
- Garage
- Basement
- Pool

Property vs Single Family Average in K0A 1L0
Price
