
Open House Sun, Sep 13th 03:00 PM - 04:00 PM

Address
177 Grey Fox Drive, Ottawa, ON
Price
$ 1,149,000
Open House Sun, Sep 13th 03:00 PM - 04:00 PM
Property Attributes
- ID#X13762980
- TypeSingle Family
- Listing Status Active
- MunicipalityOttawa
- CityOttawa
- Area9103 - Huntley Ward (North West)
- Neighbourhood9103 - Huntley Ward
- Postal CodeK0A 1L0
- Style
- Price$ 1,149,000
- Bedrooms4+1
- Bathrooms3
- Half Bathrooms1
Data Source:
Canadian Real Estate Association (CREA)
Property Description
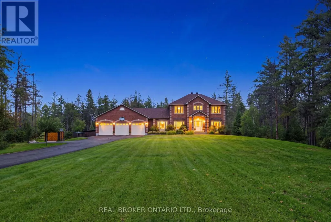
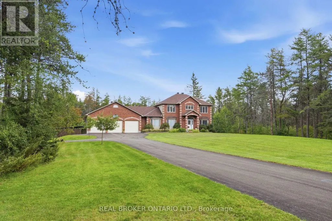
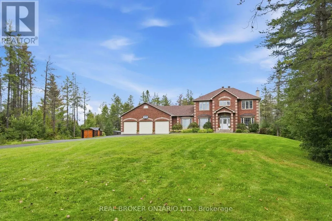
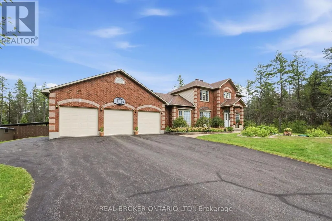
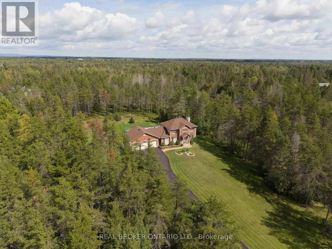
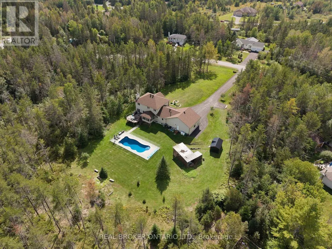
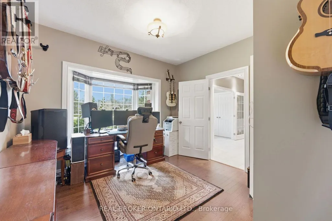
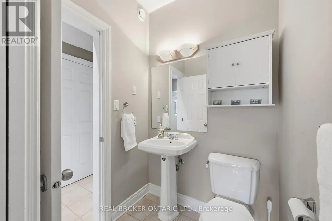
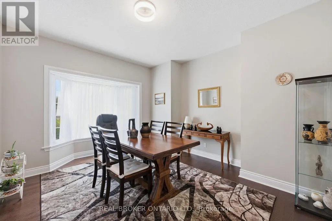
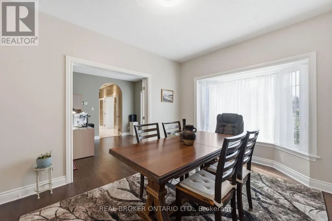
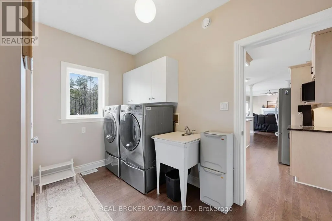
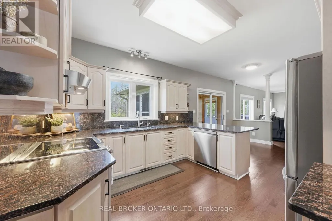
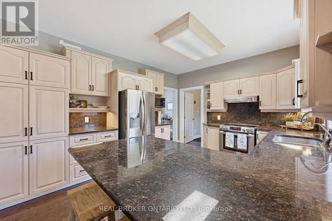
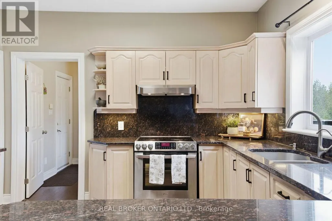
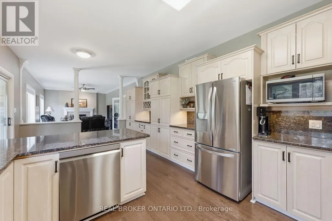
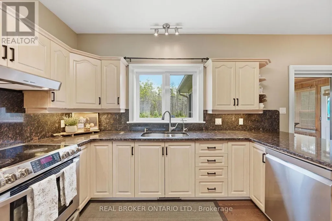
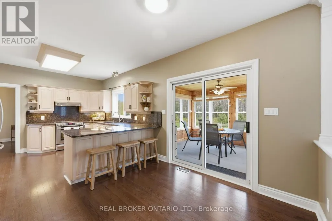
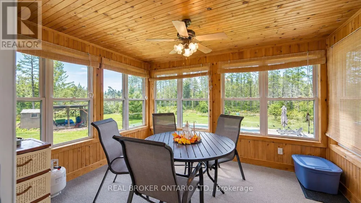
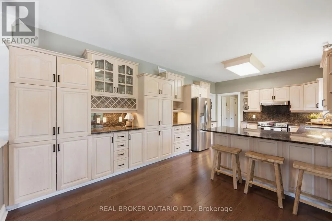
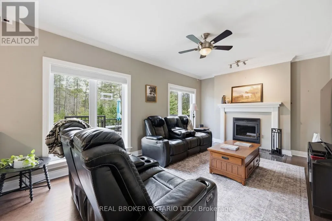
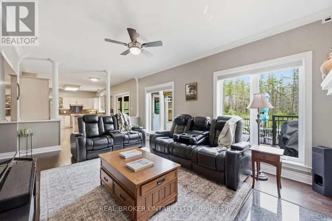
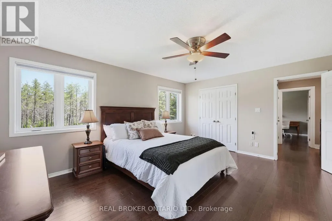
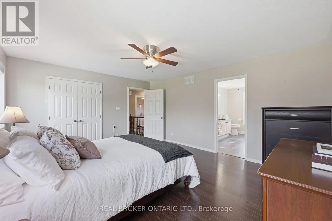
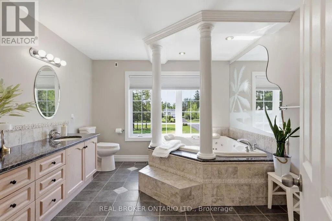
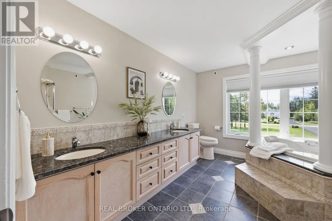
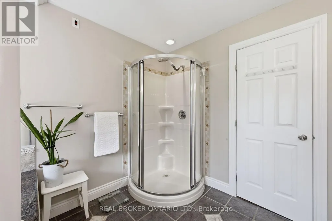
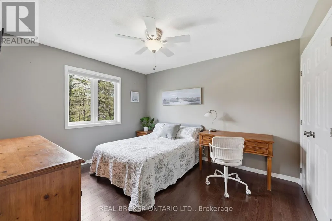
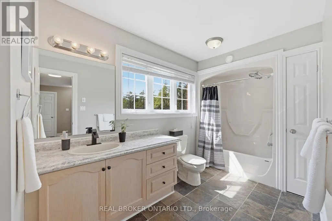
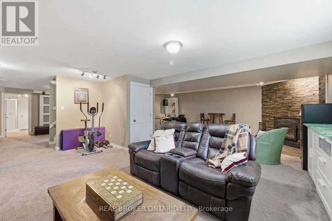
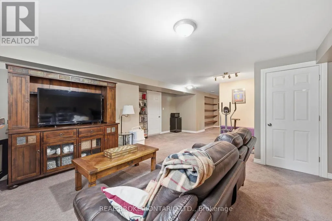
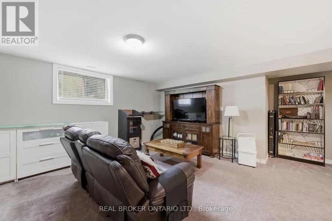
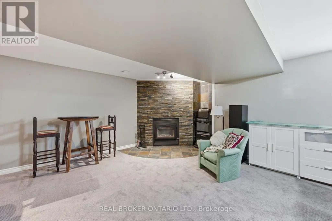
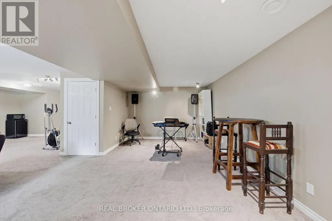
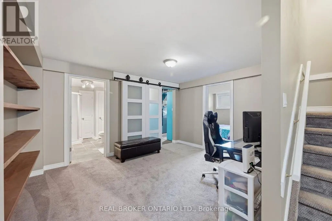
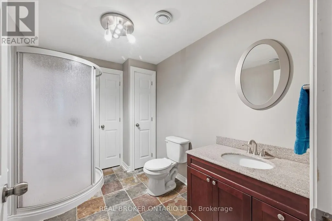
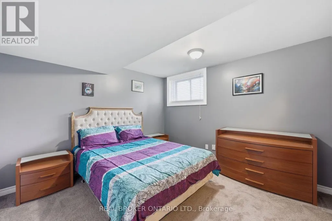
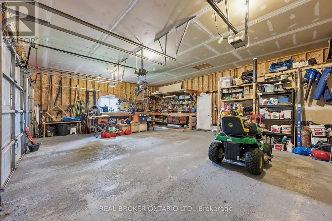
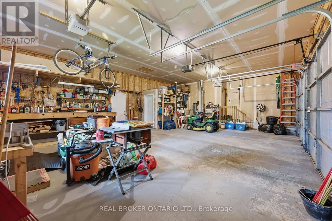
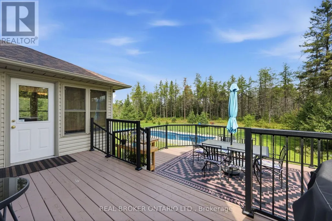
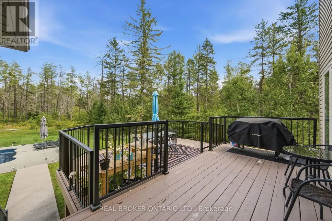
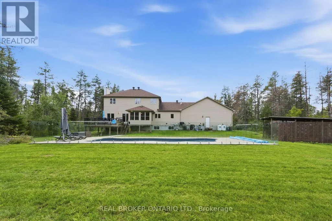
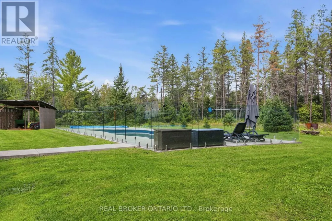
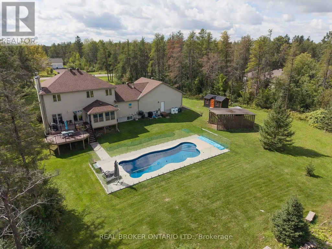
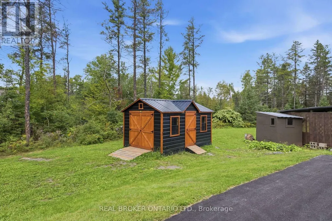
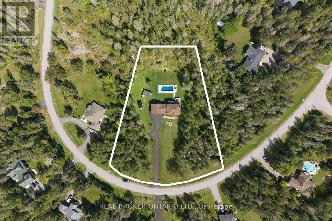
Room to grow, land to breathe, and a pool to enjoy it all in. Tucked at the end of a long private drive on just over 2 treed acres with no rear neighbours, this 4+1 bedroom, 3.5 bath home gives a growing family the space and privacy of the country without giving up an easy commute. Minutes to Carp, Almonte, Kanata and approx. 30 minutes to downtown Ottawa. Young apple and pear trees have been planted out front, adding to the charm of the property and its natural setting. Inside, a granite kitchen opens to the main living space, with hardwood and tile flooring, main floor laundry, and a wood burning fireplace for the colder months. Just off the kitchen, a three season screened in porch offers a comfortable spot to enjoy the surrounding trees and extend your living space through the warmer months. The primary suite offers a large walk in closet and an ensuite with a jacuzzi soaker tub. A finished lower level adds its own bedroom, full bathroom, and direct garage access, ready for guests, in laws, or a private teen retreat. Out back, an inground saltwater pool with glass fencing and surrounding deck anchors a backyard built for summer entertaining, alongside a large storage shed and a covered gazebo/cabana space. A 3+ car garage and 10 to 15 parking spaces comfortably fit multiple vehicles, trailers, or hobby equipment. Recent updates take the guesswork out of ownership: furnace and A/C (approx. 5 years), pool pump (approx. 1 year), septic risers and lids, and a refreshed exterior deck. Bell and Rogers fibre internet are both available, so remote work is no obstacle to country living. Come see what privacy, space, and a turnkey home can do for your family. (id:7434)
General Features
| Features | Wooded area, Lane, Guest Suite, Sump Pump |
|---|---|
| Pool Features | Salt Water Pool |
| Property Type | Single Family |
| CommunityName | 9103 - Huntley Ward (North West) |
| Building Age | 16 to 30 years |
| Building Amenities | Fireplace(s) |
| Building Appliances | Garage door opener remote(s), Central Vacuum, Dishwasher, Dryer, Washer, Refrigerator |
| Building Cooling Type | Central air conditioning, Air exchanger |
| Location Description | Cross Streets: Grey Fox Drive & March Road. ** Directions: Head SW on Trans-Canada Hwy/ON-417 W. Take exit 155 for Ottawa Regional Rd 49/Ch. March/March Rd. toward Carp/Almonte. Turn left onto March Rd/Ottawa Regional Rd 49. Keep left to stay on March Rd/Ottawa Regional Rd 49. Turn right onto Grey Fox Dr. |
| Parking Space Total | 13 |
| Foundation Type | Concrete |
| Building Type | House |
| Ownership Type | Freehold |
| Building.StoriesTotal | 2 |
Interior Features
| Building Fireplace Present | True |
|---|---|
| Building Fireplace Total | 2 |
| Building Heating Type | Forced air |
| Building Heating Fuel | Propane |
| Basement Development | Finished |
| Basement Type | Full (Finished) |
| Construction Style Attachment | Detached |
| Living Area Range | 2500 |
| Bedrooms | 4+1 |
Exterior Features
| Pool Type | Inground pool |
|---|---|
| Structure | Deck, Shed |
| Landscape Features | Landscaped |
| Sewer | Septic System |
| Exterior Finish | Vinyl siding, Brick |
Room Details
| Room | Dimensions | Level | Flooring | Details |
|---|---|---|---|---|
| Bathroom | 3.21 m x 2.3 m | Basement | 2.3 m | |
| Bedroom | 3.42 m x 3.63 m | Main level | 3.63 m | |
| Dining room | 3.68 m x 4.55 m | Main level | 4.55 m | |
| Eating area | 3.02 m x 3.69 m | Main level | 3.69 m | |
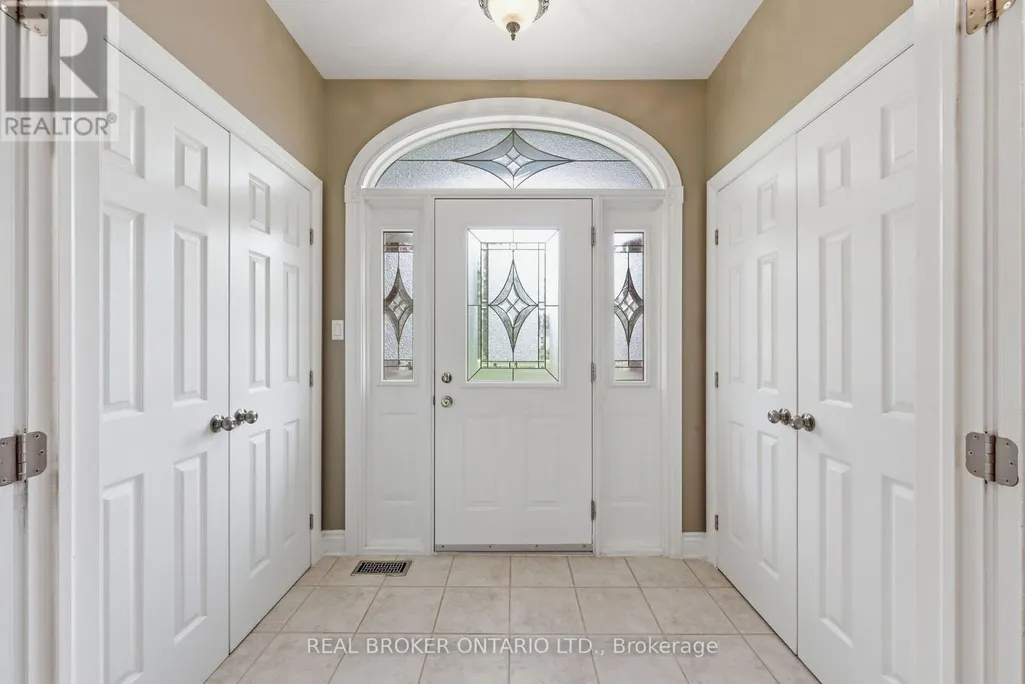
| Foyer | 2.25 m x 1.35 m | Main level | 1.35 m | |
| Kitchen | 3.71 m x 3.69 m | Main level | 3.69 m | |
| Laundry room | 2.72 m x 3.69 m | Main level | 3.69 m | |
| Living room | 5.5 m x 3.69 m | Main level | 3.69 m | |
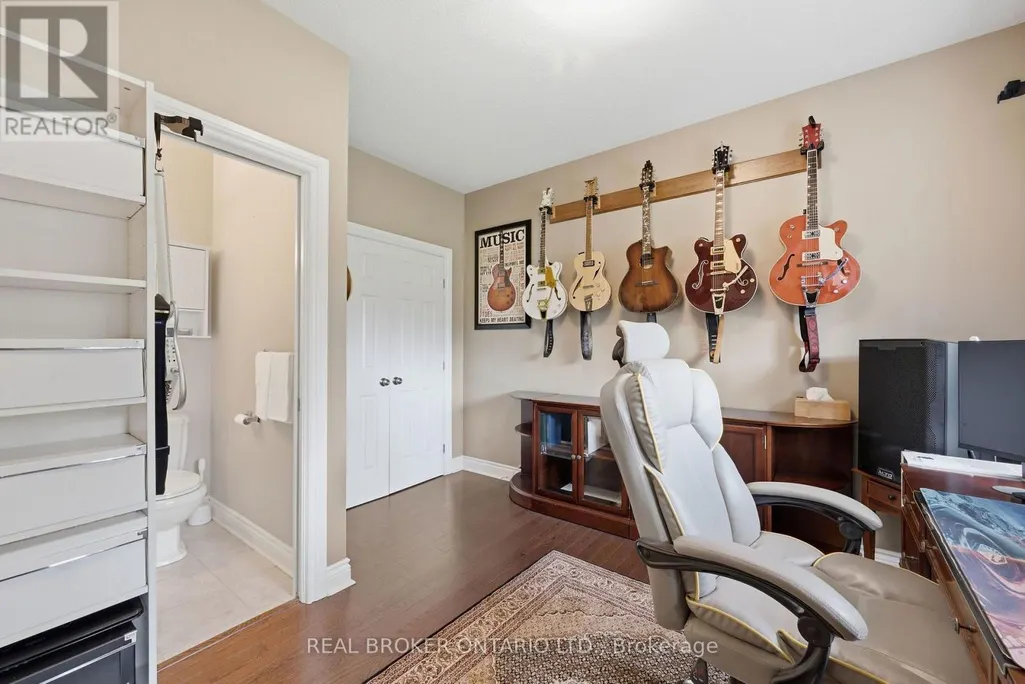
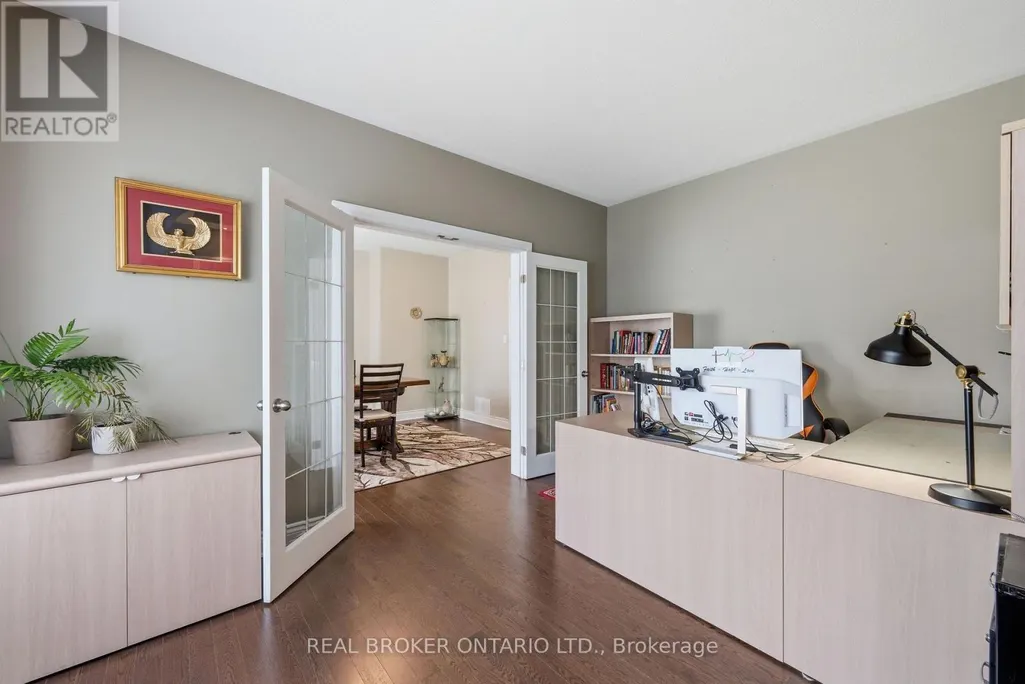
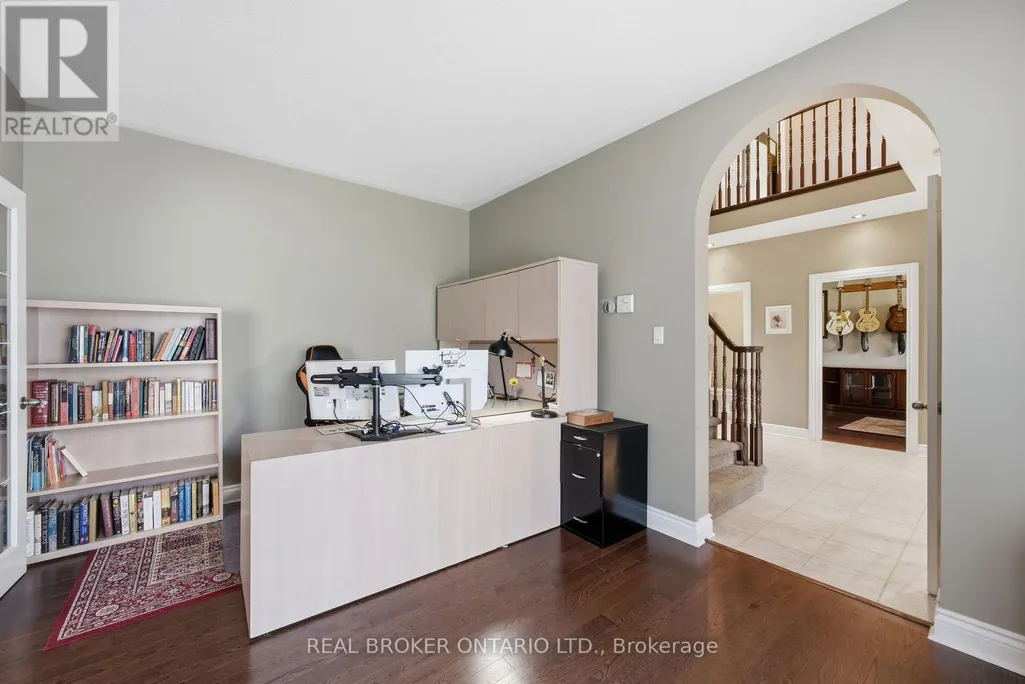
| Office | 3.28 m x 4.81 m | Main level | 4.81 m | |
| Other | 2.25 m x 1.57 m | Basement | 1.57 m | |
| Recreational, Games room | 10.55 m x 8.95 m | Basement | 8.95 m |
Amenities
- Views
- New Construction
- Adult 55+
- Lease To Own
- No Strata Fees
- Furnished
- Primary On Main
- Air Conditioning
- Seller Finance
- Green
- Fixer Upper
- Horse
- Golf
- Fireplace
- Deck
- Garage
- Basement
- Pool

Property vs Single Family Average in K0A 1L0
Price
