
Open House Sun, Sep 13th 02:00 PM - 04:00 PM
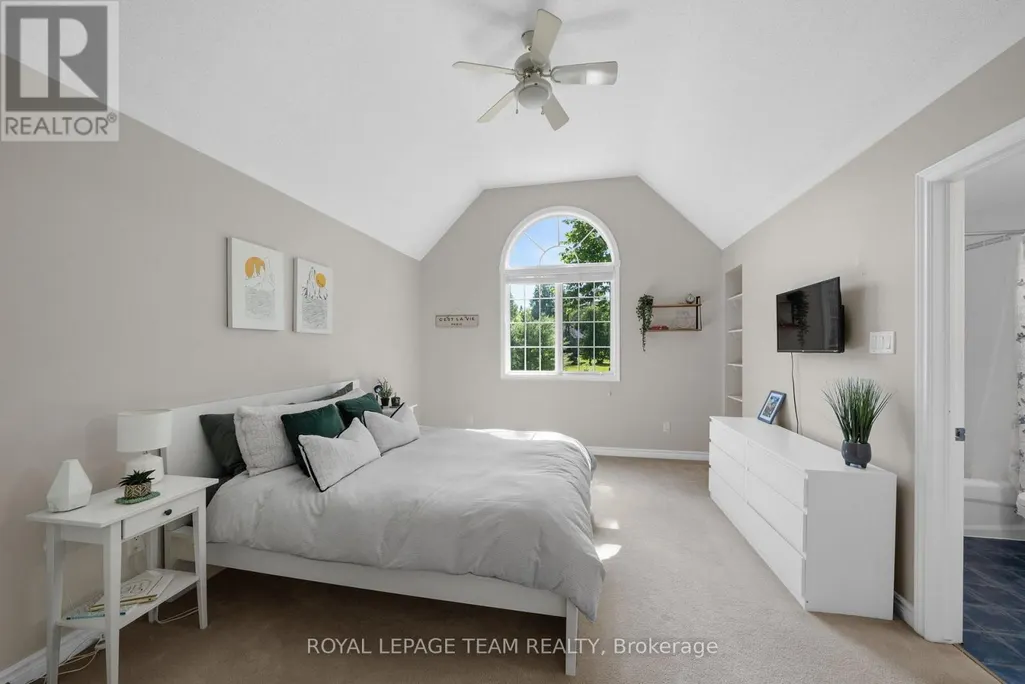
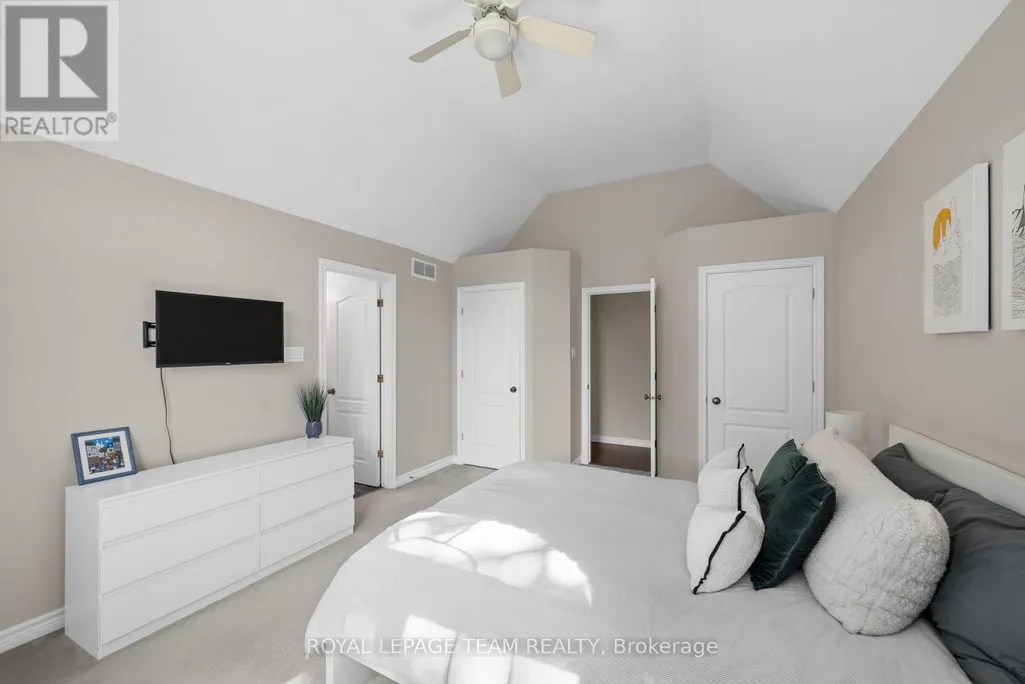
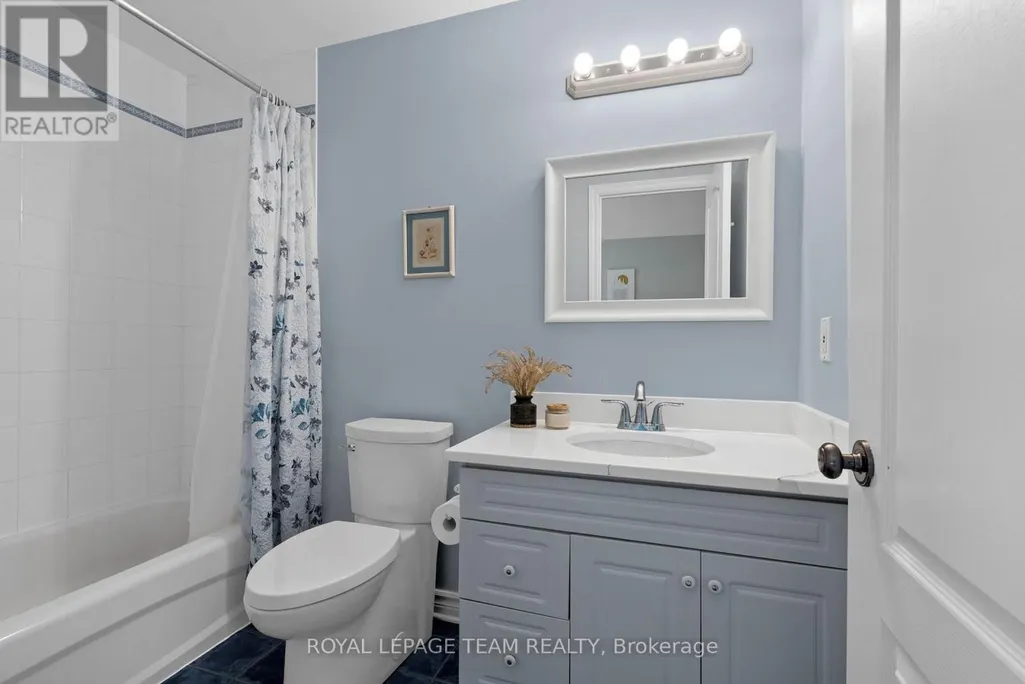
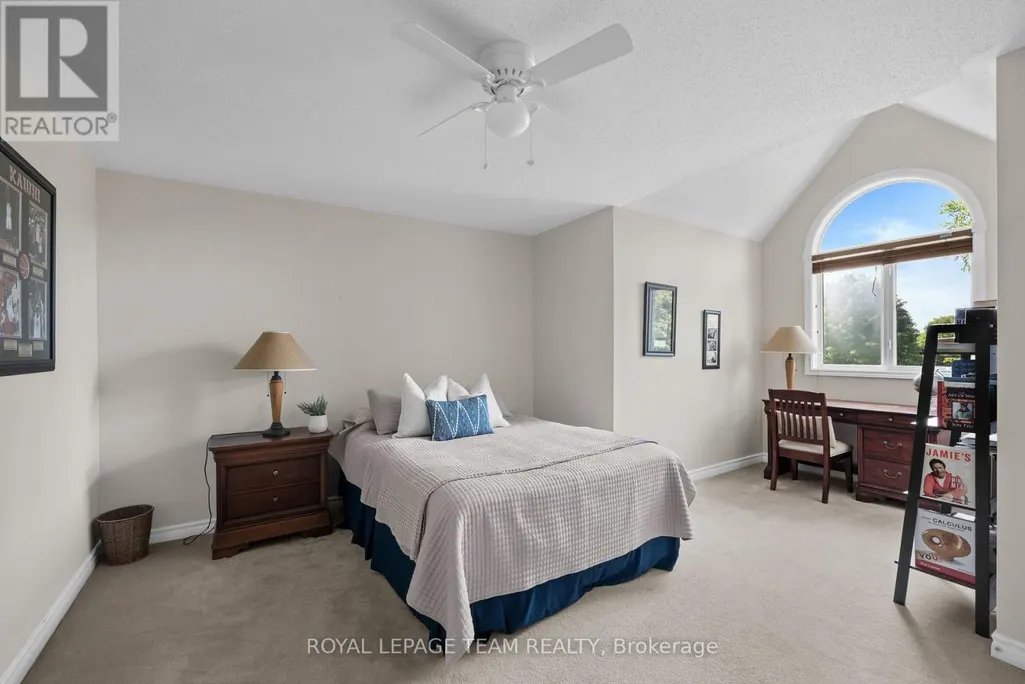
Address
50 Marchvale Drive, Ottawa, ON
Price
$ 1,549,000
Open House Sun, Sep 13th 02:00 PM - 04:00 PM
Property Attributes
- ID#X13757568
- TypeSingle Family
- Listing Status Active
- MunicipalityOttawa
- CityOttawa
- Area9009 - Kanata - Rural Kanata (Central)
- Neighbourhood9009 - Kanata - Rural Kanata
- Postal CodeK2W 1C2
- Style
- Price$ 1,549,000
- Bedrooms4+1
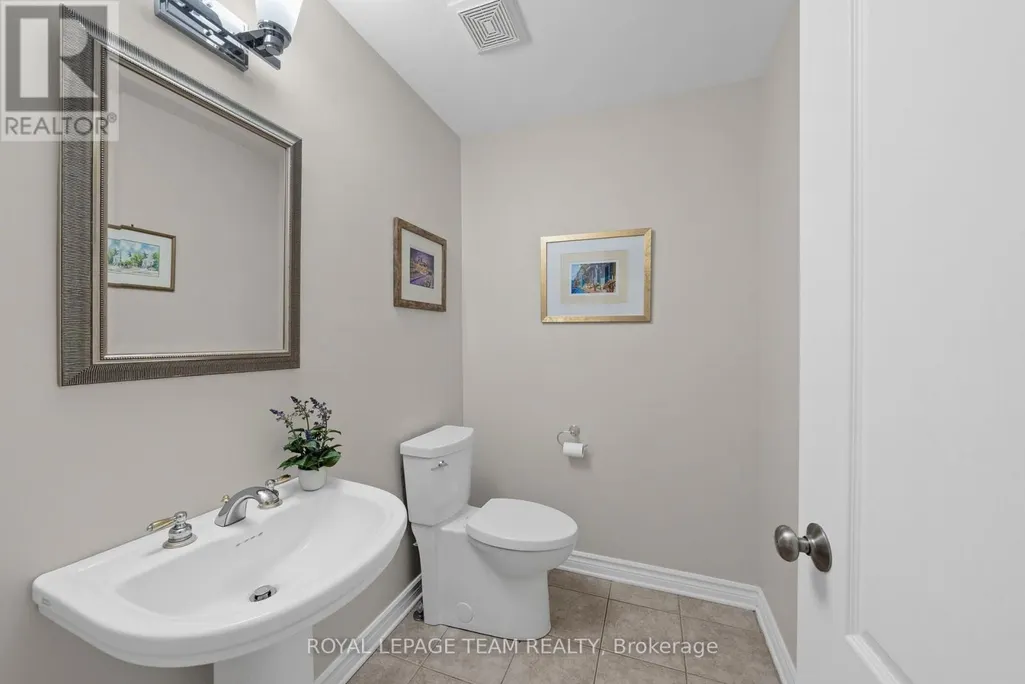
- Bathrooms3
- Half Bathrooms1
Data Source:
Canadian Real Estate Association (CREA)
Property Description
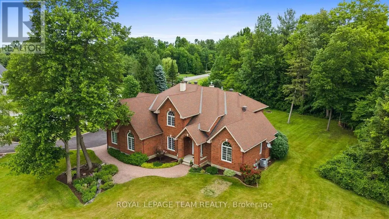
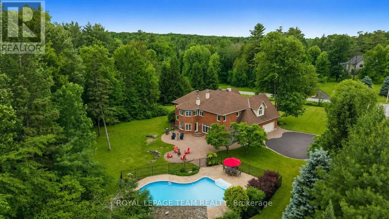
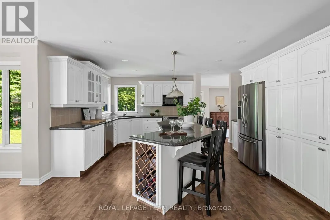
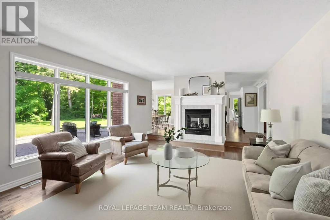
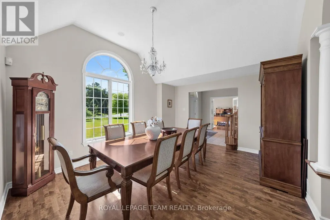
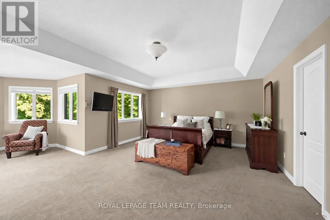
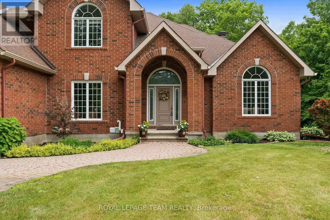
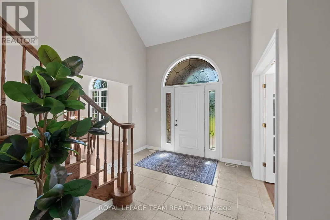
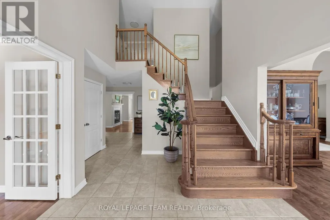
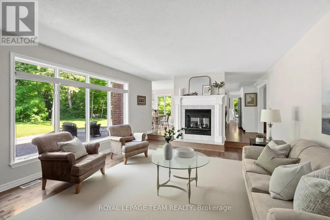
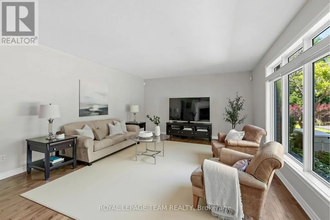
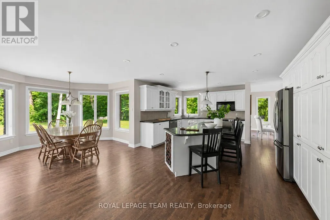
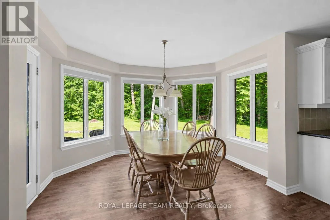
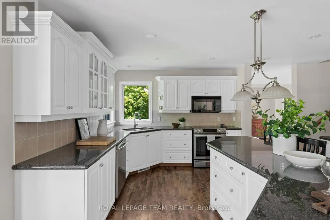
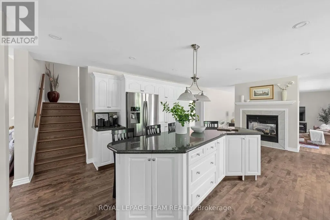
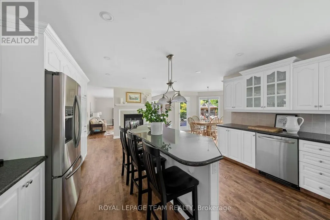
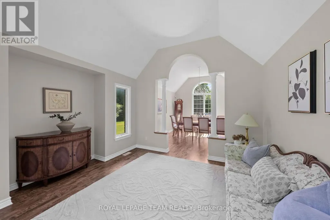
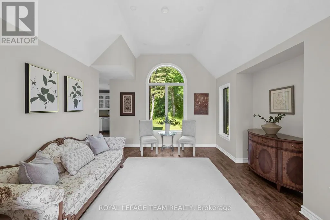
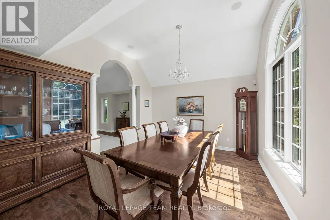
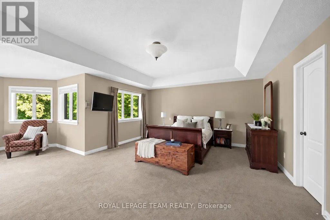
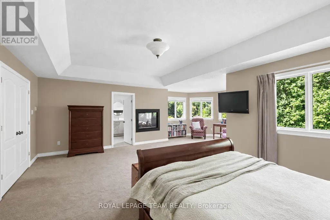
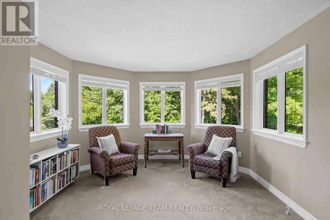
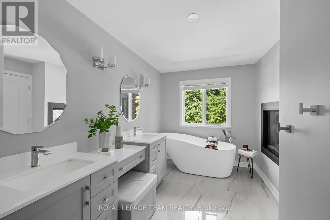
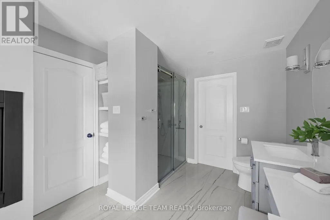
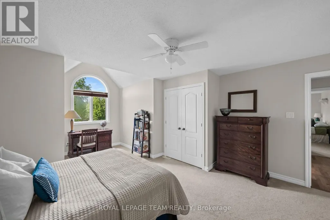
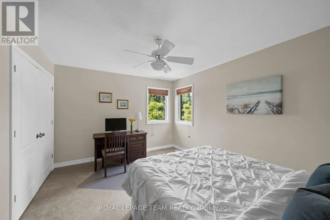
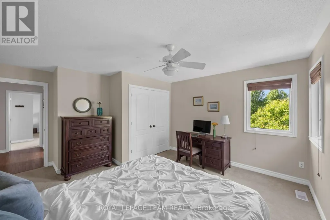
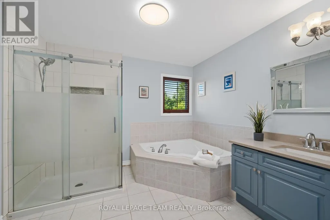
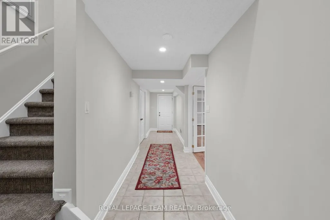
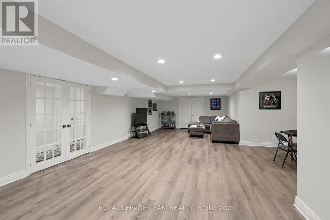
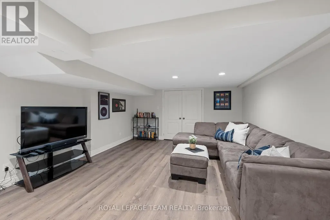
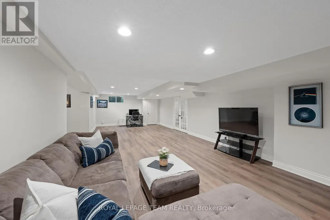
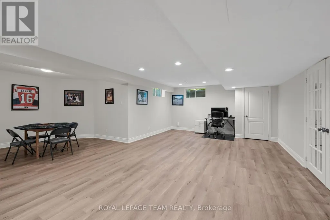
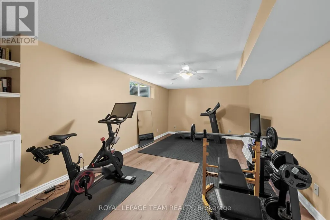
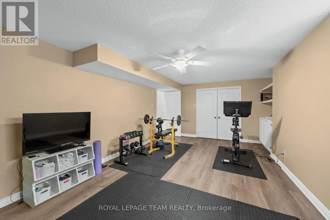
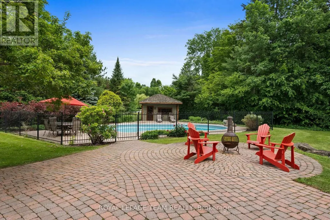
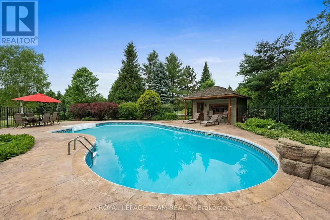
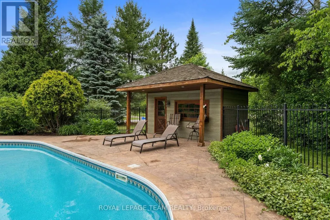
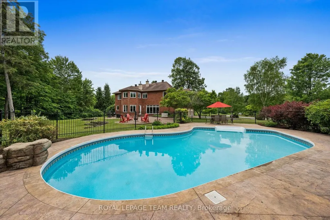
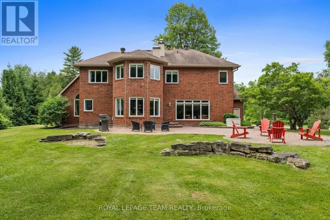
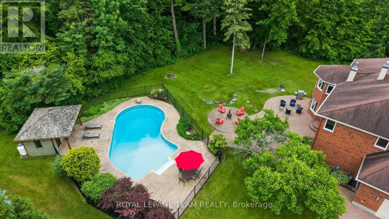
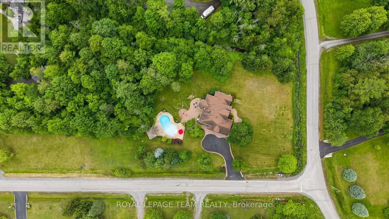
OH - Sunday Sept. 13th, 2-4 PM. Incredible value in prestigious Marchvale Estates! Set on a private 2-acre lot, this impressive full-brick residence with a treed surround, in-ground pool & 3-car garage offers exceptional space, privacy & location. Enjoy estate living just minutes from Kanata North's High Tech Park, top-rated schools, golf, shopping, recreation & everyday amenities. Offering approx. 3,670 sq. ft. above grade (per MPAC), plus a finished lower level, 4 bedrooms & 4 baths, including 2 private ensuites, this home must be seen to appreciate its size, layout & timeless design.The backyard is a true showstopper, surrounded by mature trees & designed for effortless summer living. A gated, heated in-ground pool with diving rock & pool house is complemented by an interlock patio & fireplace area, perfect for entertaining, relaxing or evenings under the stars.Inside, decorative columns & dramatic arched windows add architectural character, with HW flooring throughout the main level. The chef-inspired kitchen features a large island, custom white cabinetry & granite counters. The sunken family rm, anchored by a dbl-sided gas FP, overlooks the pool & mature trees, creating a wonderful setting for everyday living & entertaining.The expansive primary bedroom features vaulted ceilings, a dbl-sided gas FP, sitting area with panoramic windows, 2 W/I closets & updated 5-pc ensuite. A private guest suite with vaulted ceiling & 4-pc ensuite is ideal for extended family or overnight guests, with 2 additional bedrooms completing the upper level.The finished lower level offers an oversized recreation rm, gym/hobby rm with radiant heated floors & ample storage. Direct access from the 3-car garage adds convenience, while 200-amp service & a Generac generator (2023) provide added peace of mind. Lovingly maintained & thoughtfully updated, this property offers exceptional value for its size, setting, privacy & location. 24 Hr Irrevocable on all offers. (id:7434)
General Features
| Features | Wooded area, Irregular lot size |
|---|---|
| Property Type | Single Family |
| CommunityName | 9009 - Kanata - Rural Kanata (Central) |
| Building Amenities | Fireplace(s) |
| Building Appliances | Water Heater, Blinds, Central Vacuum, Dishwasher, Dryer, Microwave, Stove, Washer, Water softener, Refrigerator |
| Building Cooling Type | Central air conditioning |
| Location Description | Cross Streets: March Rd & Marchvale Dr. ** Directions: Take Highway 417 West to the March Road exit. Continue straight on March Road, passing the Dunrobin turnoff. Turn left onto Marchvale Drive. |
| Parking Space Total | 9 |
| Foundation Type | Concrete |
| Building Type | House |
| Ownership Type | Freehold |
| Building.StoriesTotal | 2 |
Interior Features
| Building Fireplace Present | True |
|---|---|
| Building Fireplace Total | 2 |
| Building Heating Type | Forced air |
| Building Heating Fuel | Natural gas |
| Basement Development | Finished |
| Basement Type | N/A (Finished) |
| Construction Style Attachment | Detached |
| Living Area Range | 3500 |
| Bedrooms | 4+1 |
Exterior Features
| Pool Type | Inground pool |
|---|---|
| Sewer | Septic System |
| Exterior Finish | Brick |
Room Details
| Room | Dimensions | Level | Flooring | Details |
|---|---|---|---|---|
| Bedroom | 4.03 m x 5.07 m | Second level | 5.07 m | |
| Dining room | 4.57 m x 3.99 m | Main level | 3.99 m | |
| Eating area | 3.42 m x 2.53 m | Main level | 2.53 m | |
| Exercise room | 3.73 m x 6.9 m | Lower level | 6.9 m | |
| Family room | 6.05 m x 4.39 m | Main level | 4.39 m | |
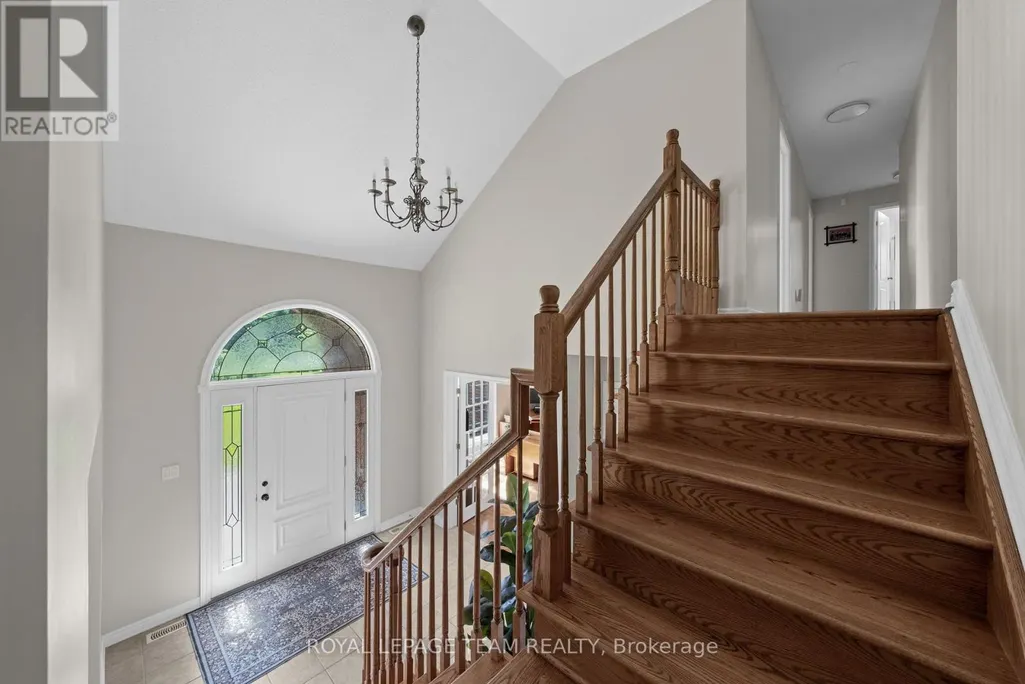
| Foyer | 3.29 m x 3.52 m | Main level | 3.52 m | |
| Kitchen | 7.37 m x 4.43 m | Main level | 4.43 m | |
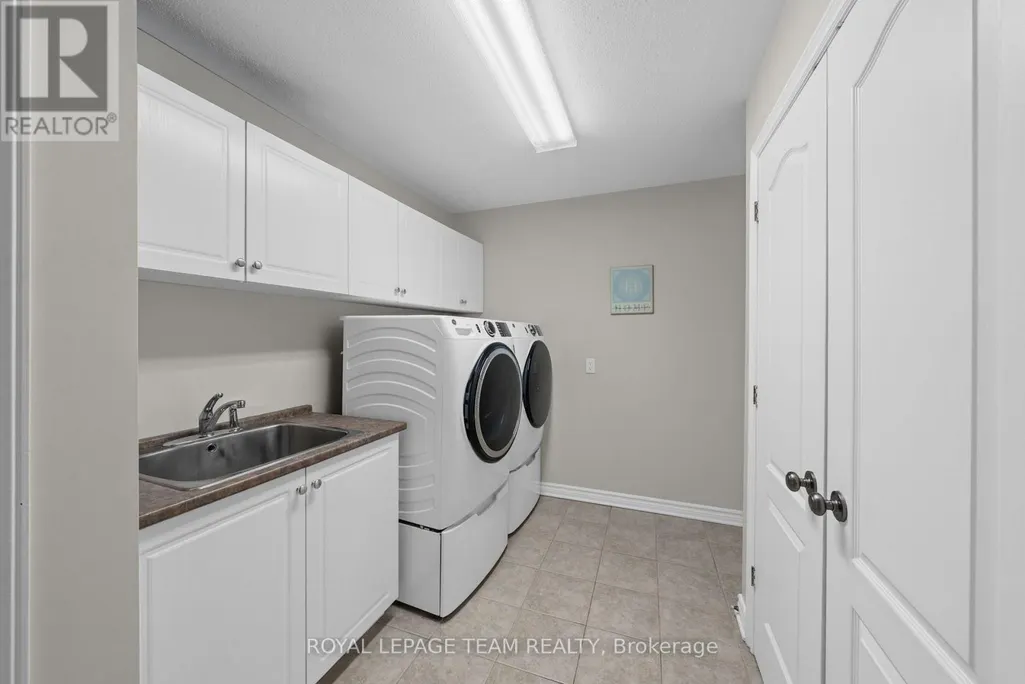
| Laundry room | 2.74 m x 4.28 m | Main level | 4.28 m | |
| Living room | 3.74 m x 4.08 m | Main level | 4.08 m | |
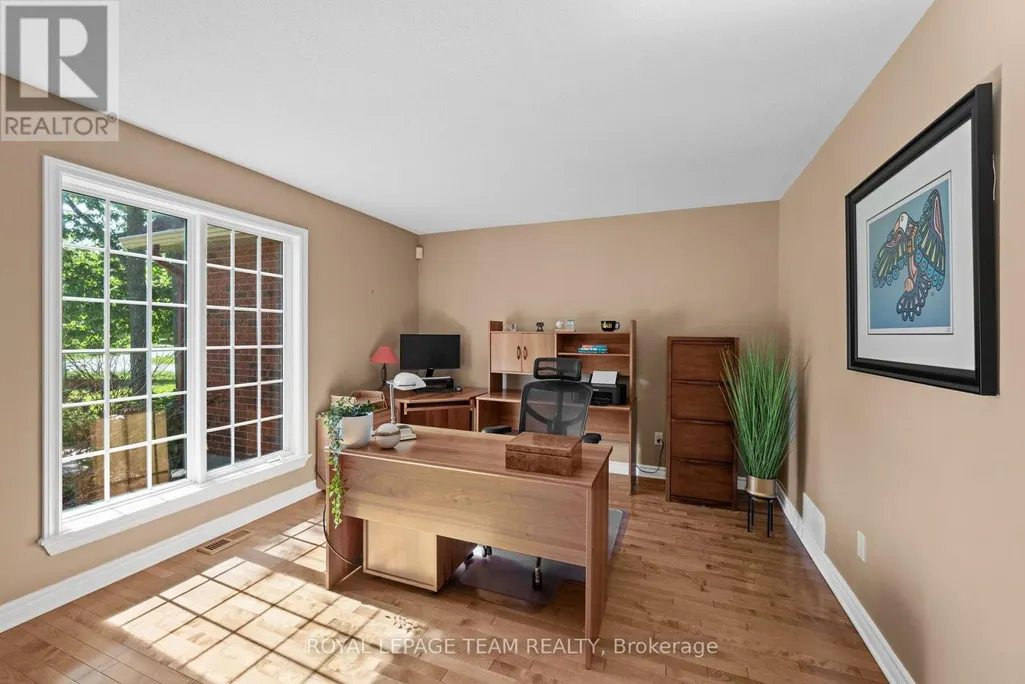
| Office | 4.04 m x 3.44 m | Main level | 3.44 m | |
| Primary Bedroom | 6.26 m x 7.28 m | Second level | 7.28 m | |
| Recreational, Games room | 10.62 m x 7.07 m | Lower level | 7.07 m | |
| Utility room | 8.54 m x 6.16 m | Lower level | 6.16 m |
Amenities
- Views
- New Construction
- Adult 55+
- Lease To Own
- No Strata Fees
- Furnished
- Primary On Main
- Air Conditioning
- Seller Finance
- Green
- Fixer Upper
- Horse
- Golf
- Fireplace
- Deck
- Garage
- Basement
- Pool

Property vs Single Family Average in K2W 1C2
Price
